Chevin Alley
Milford, Belper
2Bedrooms1Bathroomscottage
Offers over£270,000
1/24
Offers over:£270,000
Property details
Key features
- Ground floor damp proofed with guarantee & all windows renovated
- Character cottage with useable log burner
- Made to measure solid oak doors with ironwork handles, hinges and hooks
- Redecorated through-out downstairs
- New carpet in second bedroom
- Ornamental fireplace in second bedroom
- Beautiful village location
- Easy access to surrounding pubs, shops and countryside walks
Council Tax Band:
B
Tenure:
Freehold
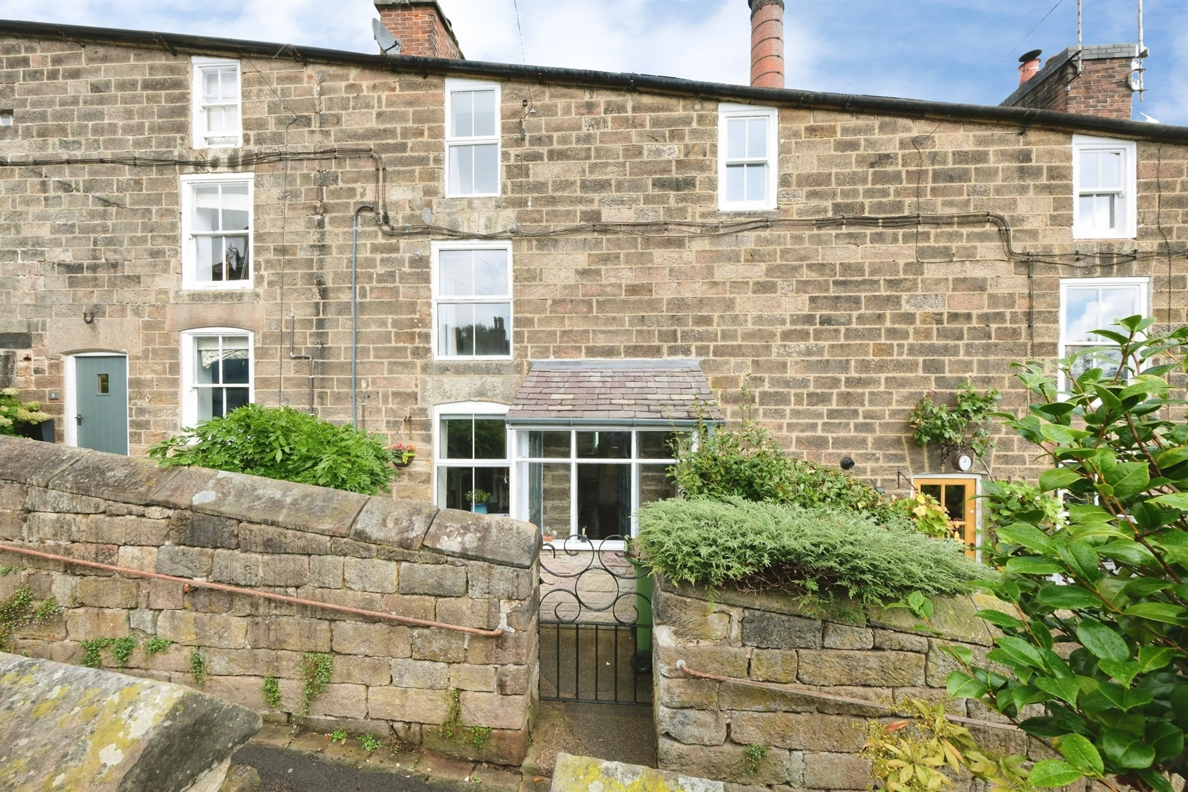
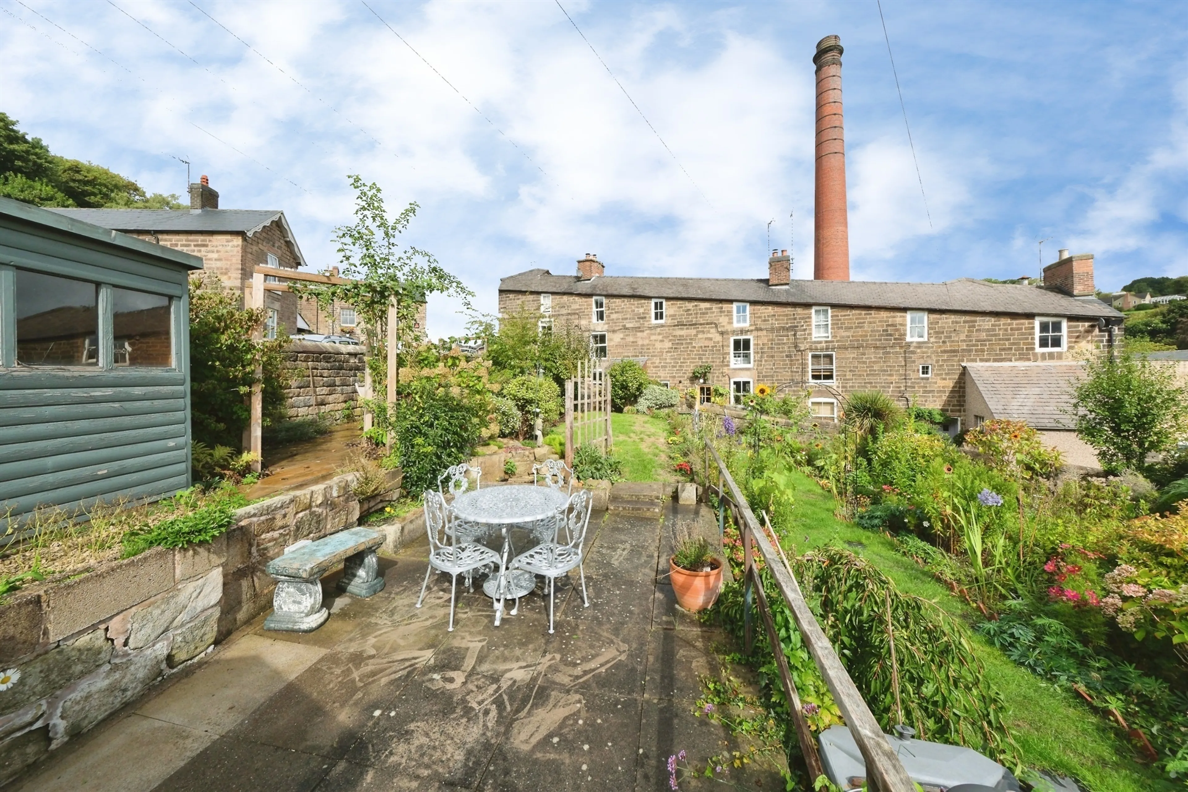
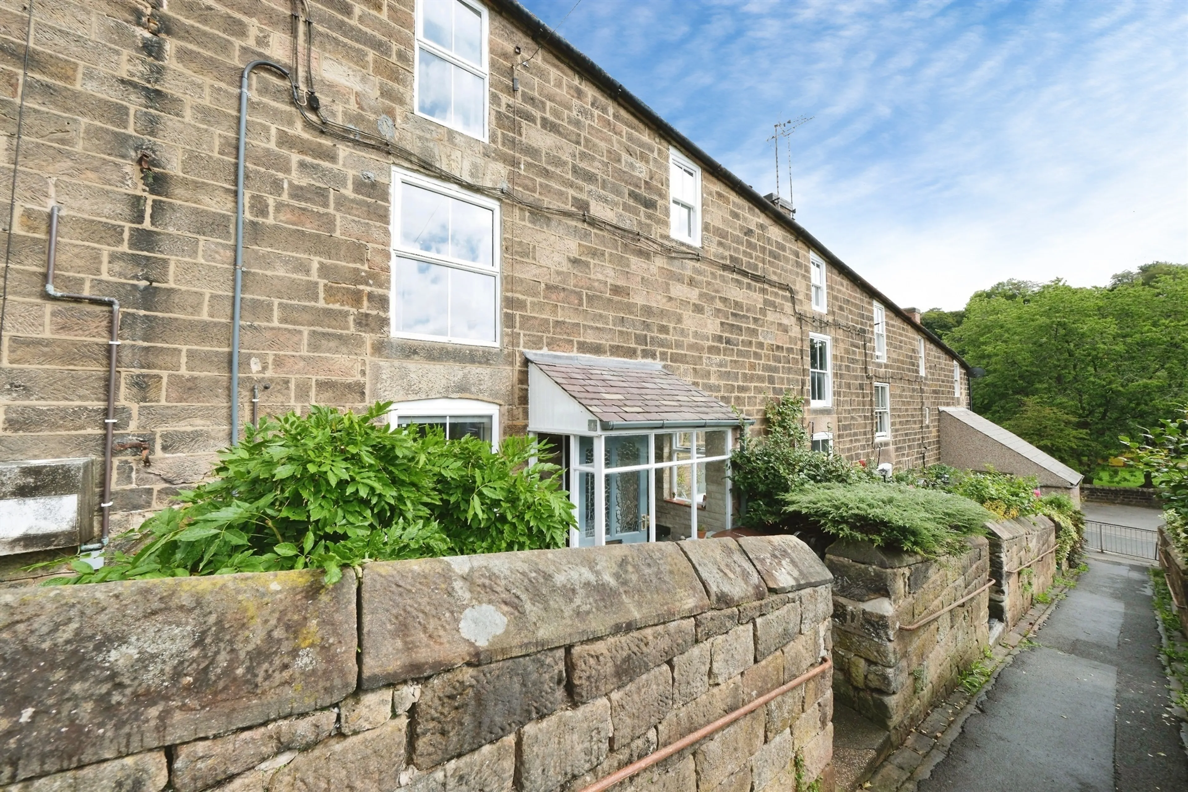
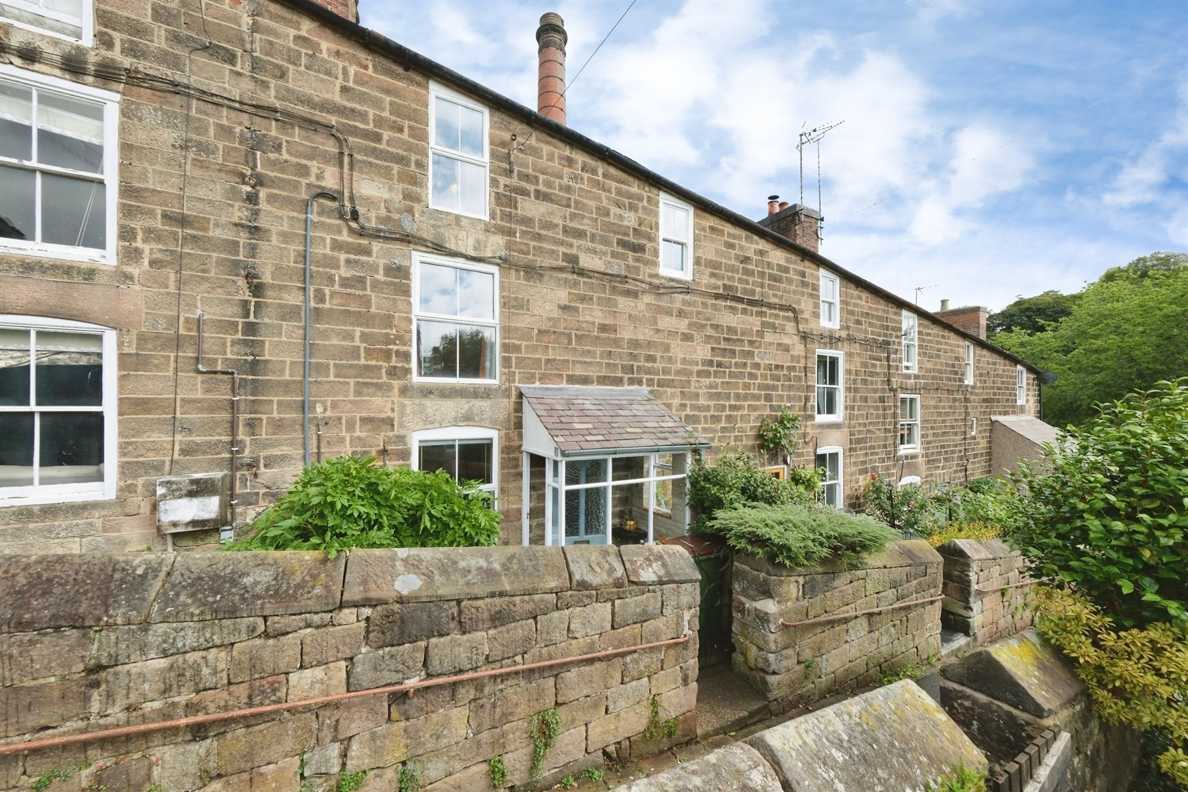
BEING SOLD WITH NO UPWARD CHAIN! It retains the connection to the area's industrial heritage, with the mill's original chimney still standing nearby. The terrace is believed to form part of the oldest surviving sloping-roof terraced cottages in the world. Rich in character, the cottage retains several original features, including the striking red and black tiled flooring in the living room and original stone fireplaces on both the ground and first floors. The property has been lovingly restored to a high standard, creating a beautifully presented home that is immaculate throughout.
The accommodation is arranged over three floors. An entrance porch provides practical storage space, ideal for coats and muddy boots, before leading into the welcoming living room. Beyond is the fitted kitchen, with the shower room located to the rear of the ground floor.
On the first floor is a spacious double bedroom with an adjoining WC from the hall, while the second floor offers a further double bedroom, enjoying an elevated position and plenty of character.
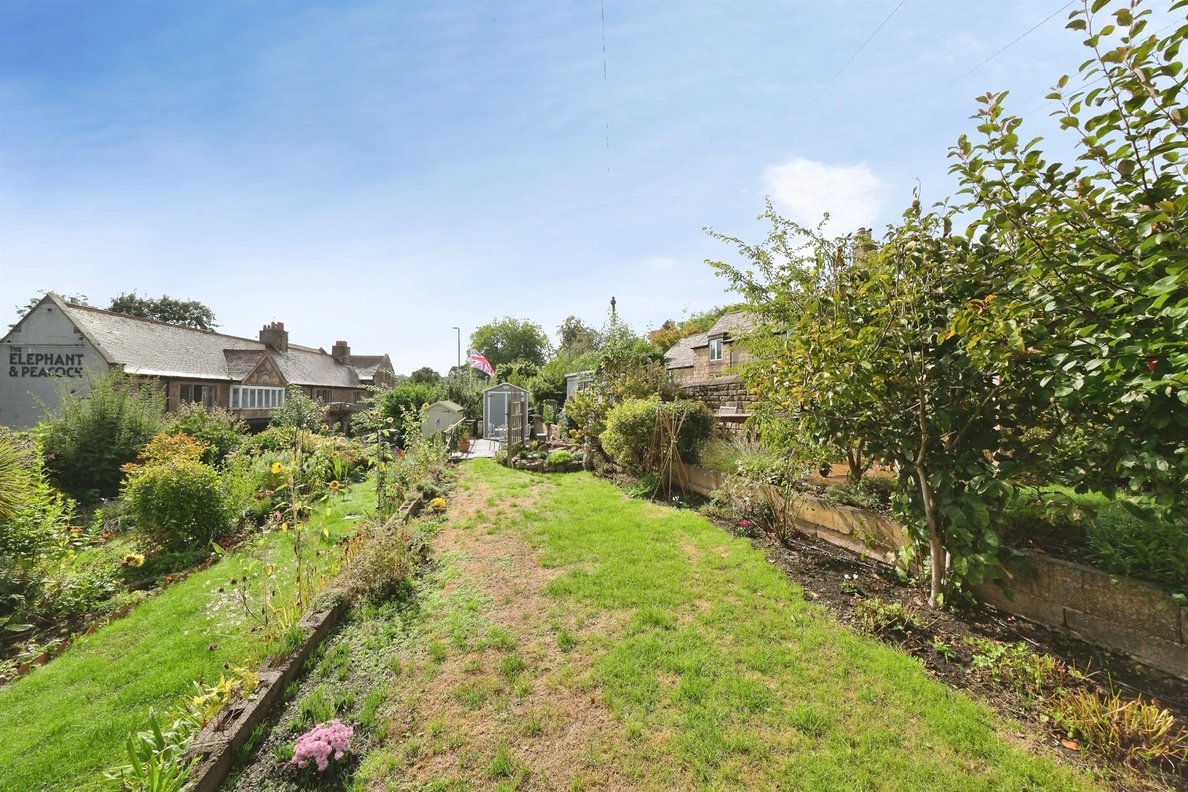
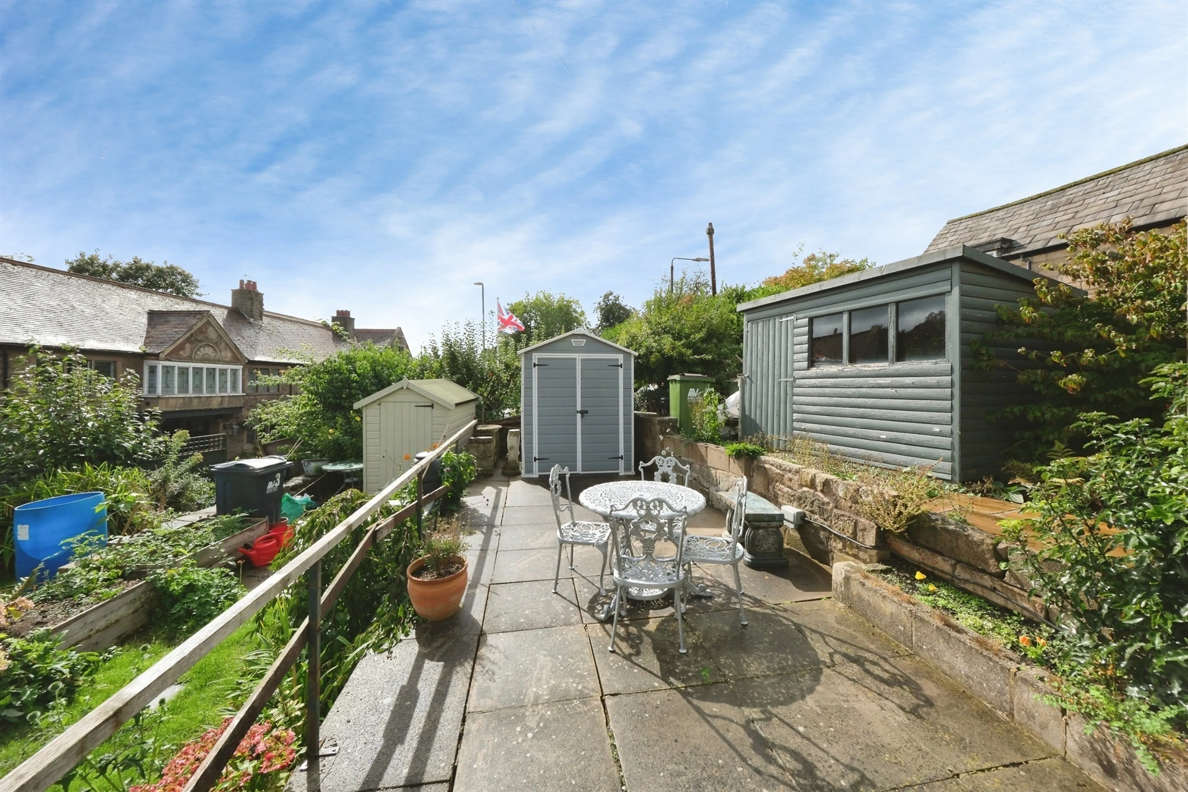
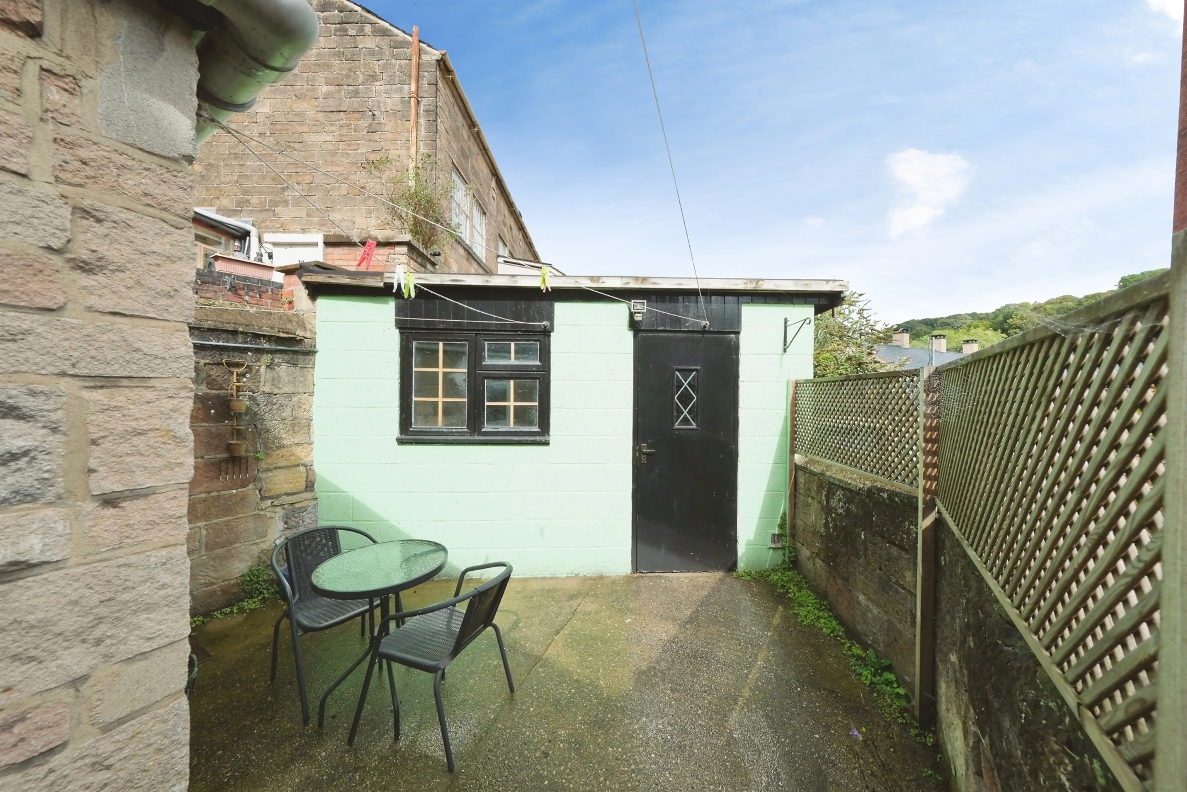
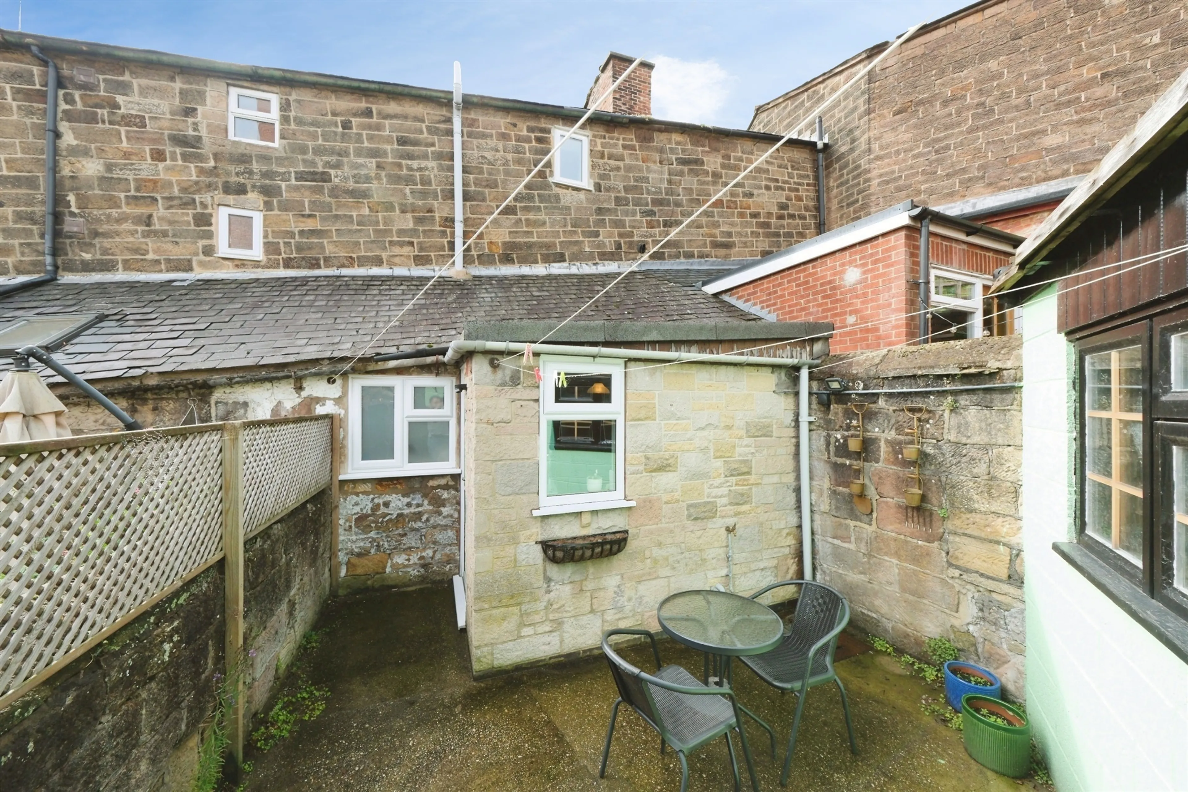
Outside, a gate opens onto a courtyard-style front garden, with an attractive listed walled garden situated opposite the property. To the rear, there is an enclosed yard and a useful outhouse with power supply and an external water tap. The main garden is well-equipped with power and sockets and features a shed, patio seating area, lawn, established borders, and an attractive rockery, creating a delightful outdoor space to enjoy.
Agent Note
Please note that an AML fee is chargeable to the buyer once an offer is accepted to cover the cost of carrying out the required identity and anti-money laundering checks. Once these checks have been completed, the fee cannot be refunded, even if the property purchase does not go ahead.
Entrance Porch
Welcoming entrance porch ideal for coats and muddy boots, a nice stop place before you enter the living room.
Living Room
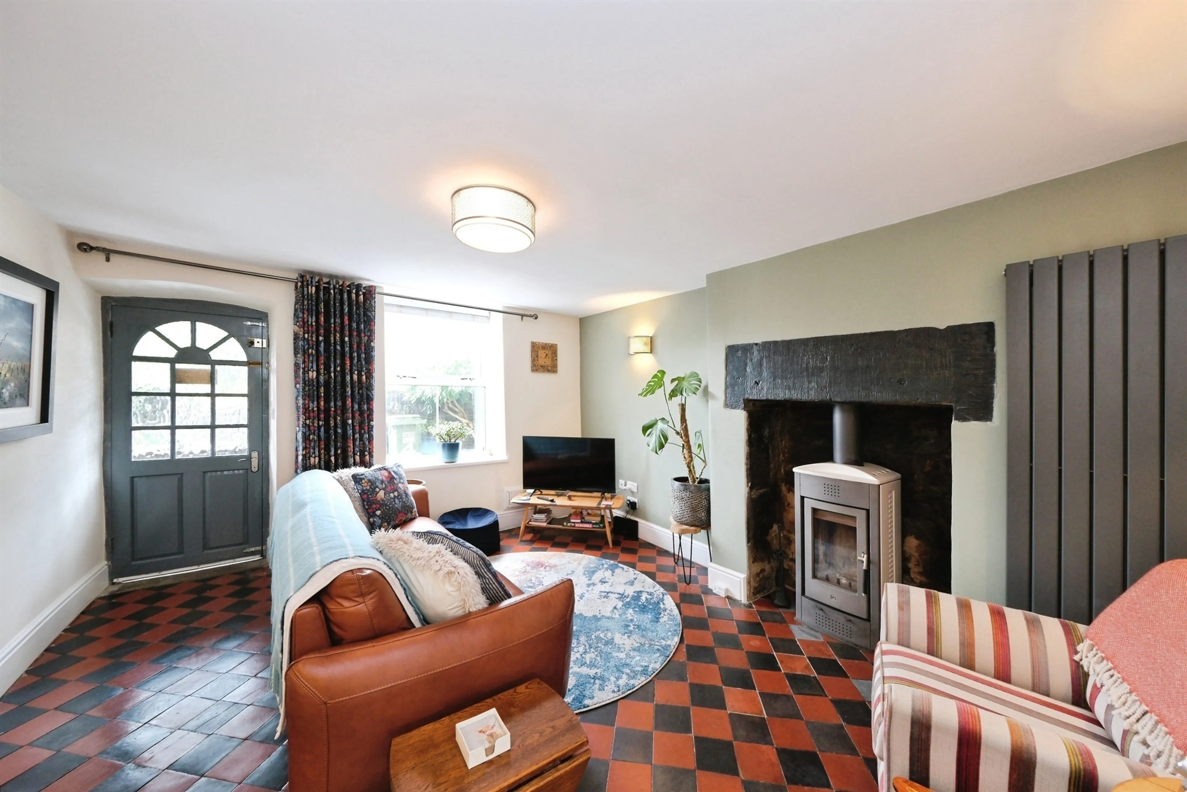
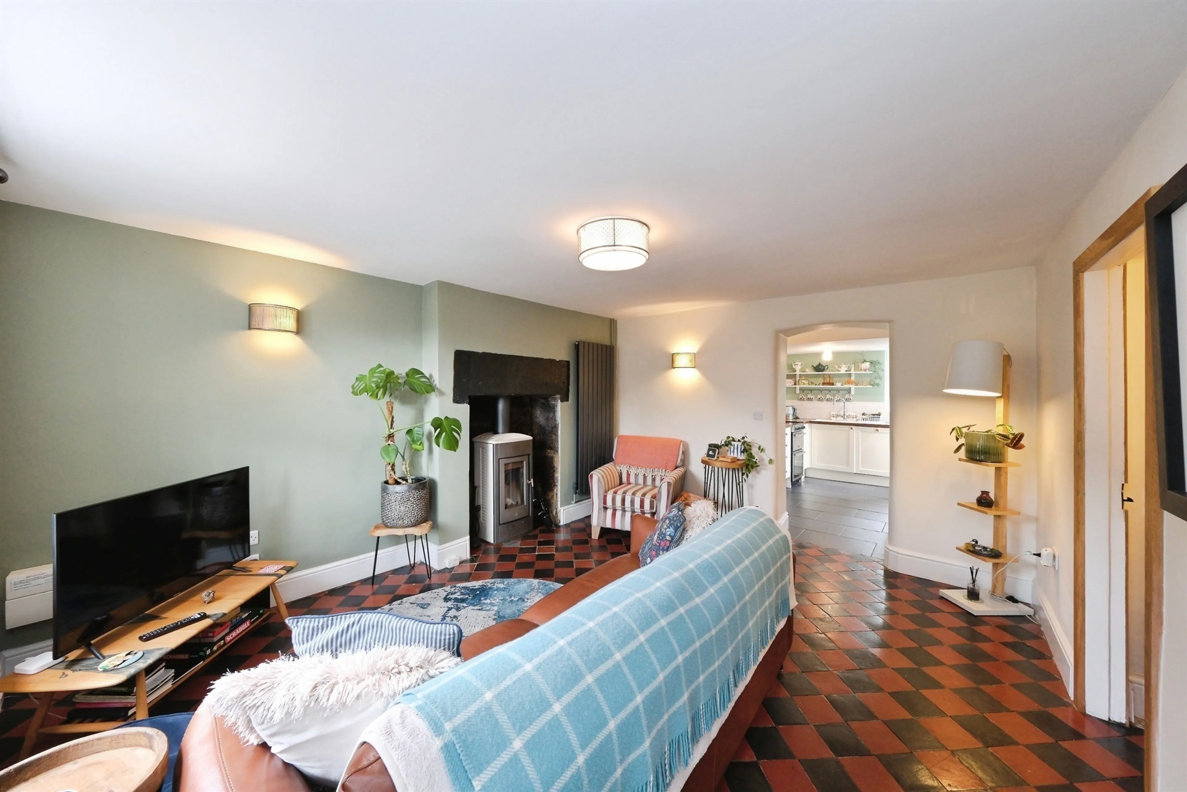
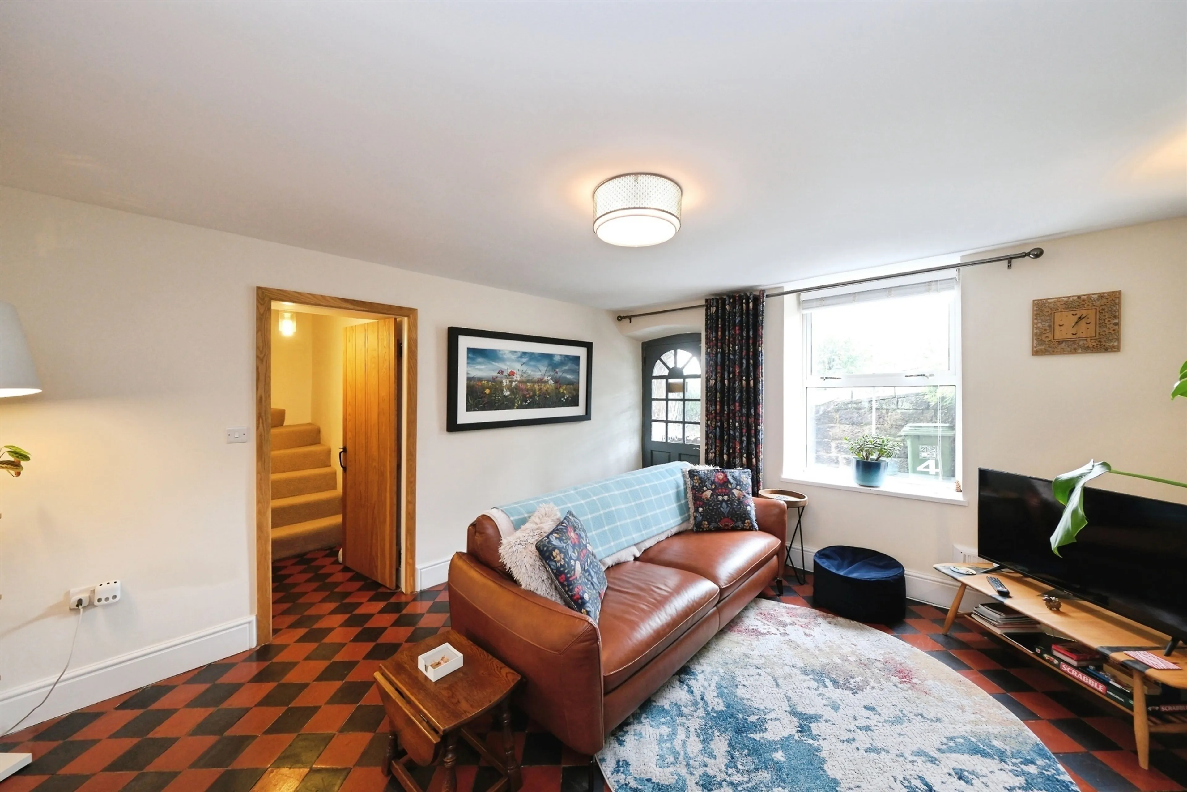
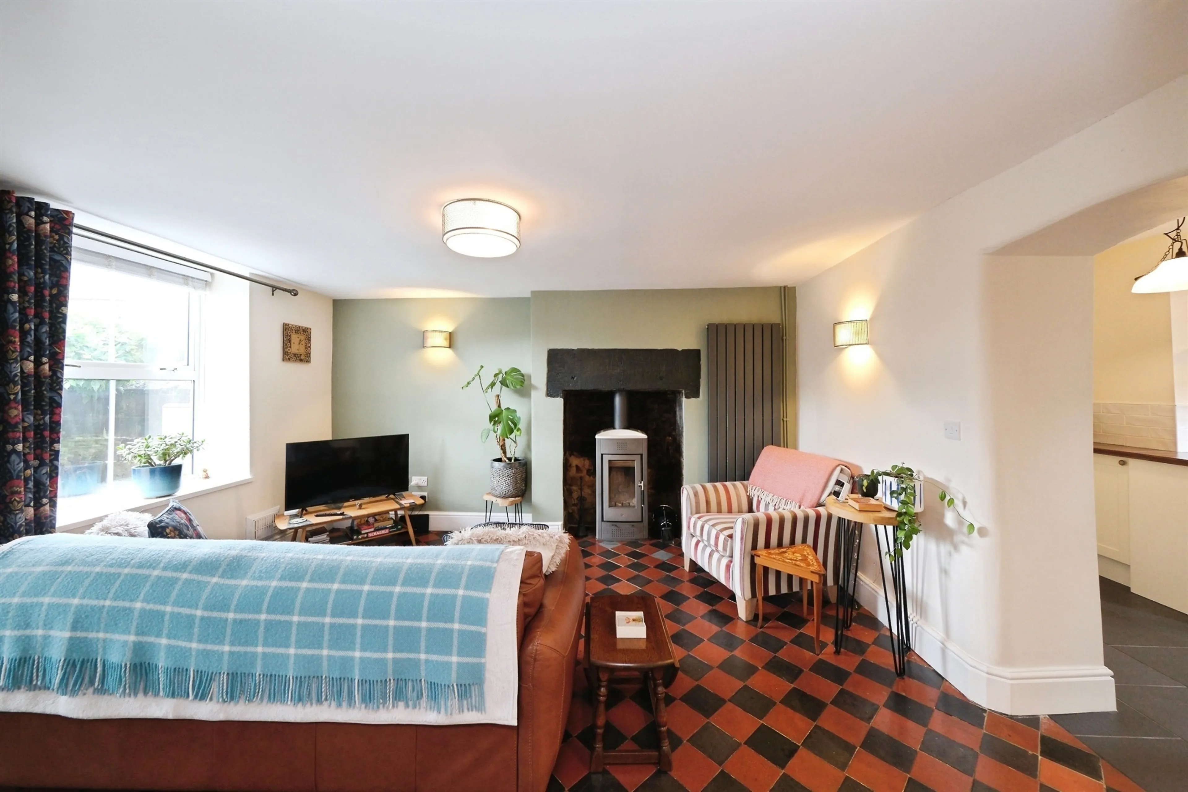
With a renovated window to the front, renovated original flooring, original stone lintel, Piazzetta wood burner, new radiator, phone point, fuse box, new ceiling and wall lights and solid oak doors.
Kitchen
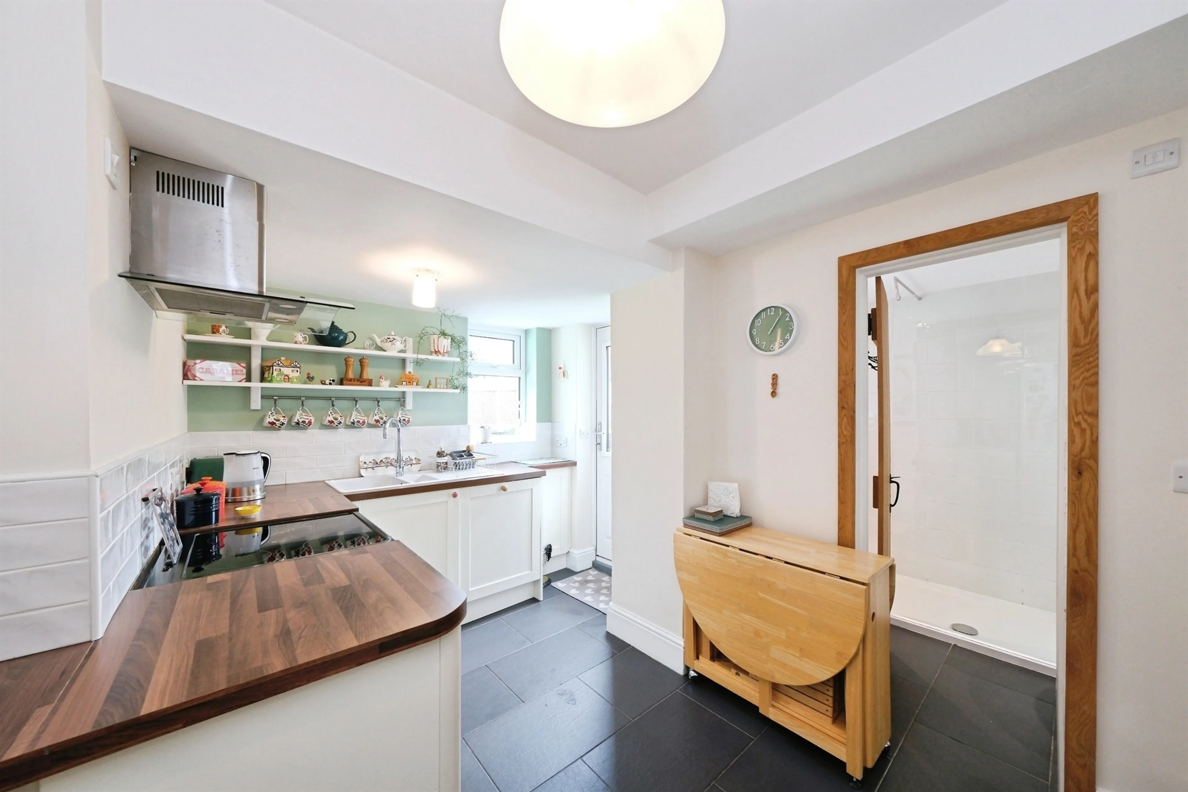
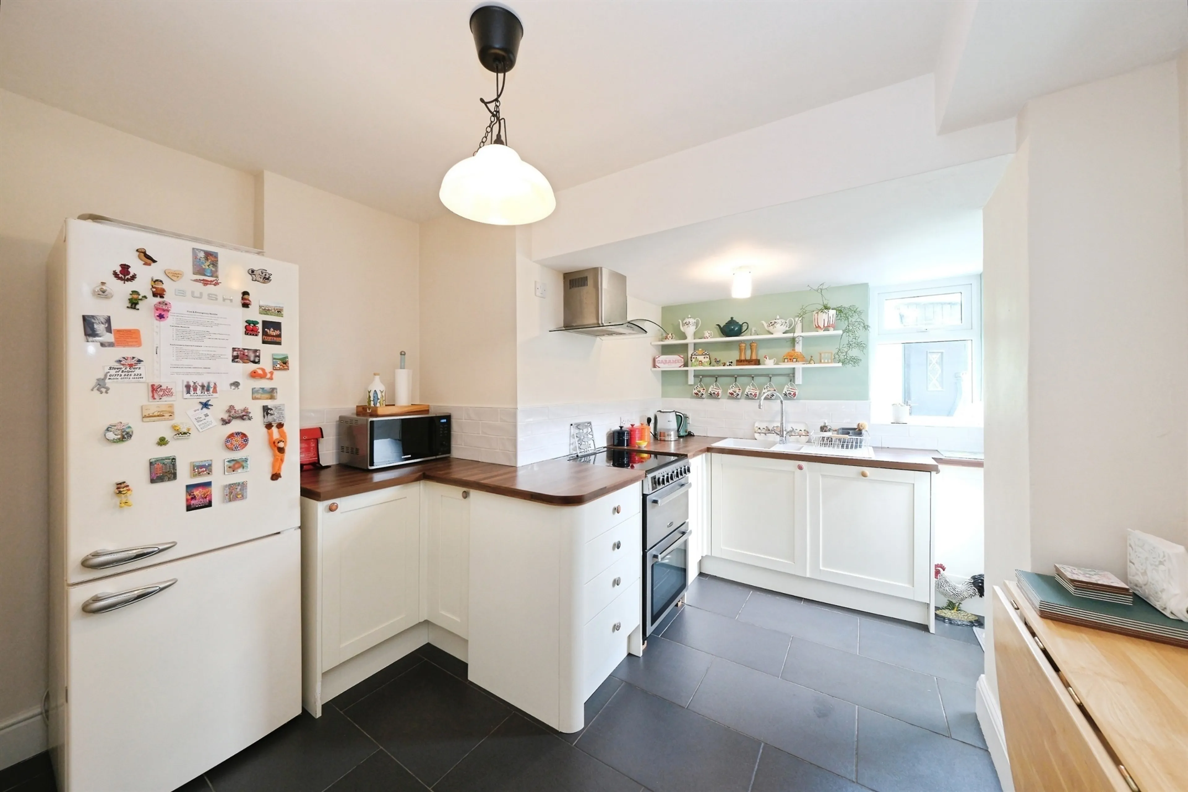
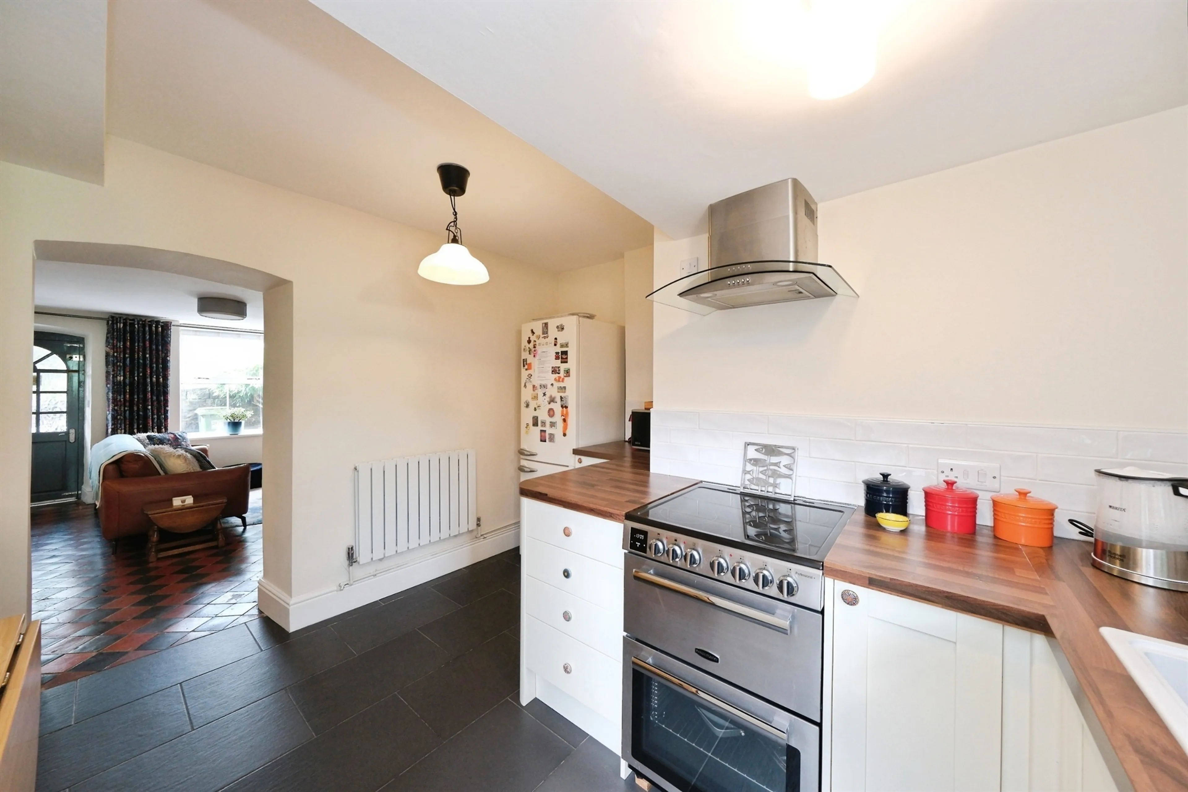
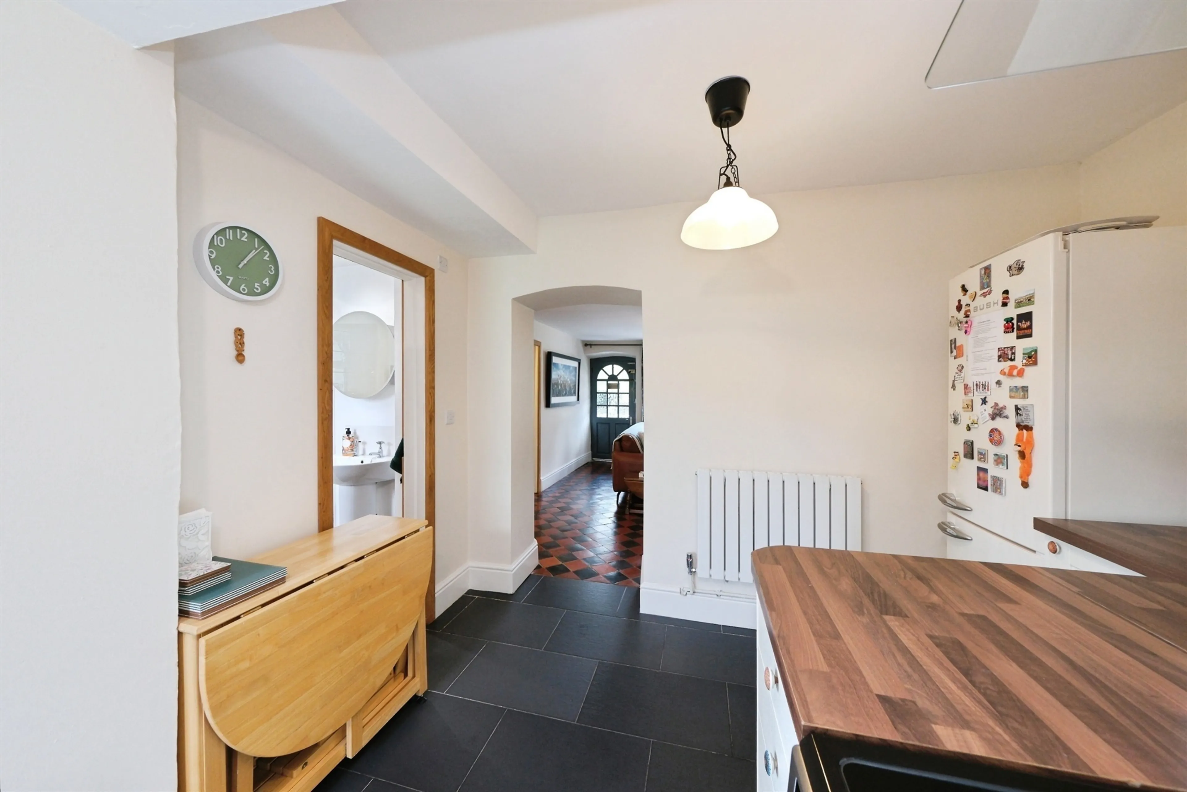
Accessed off the living room it features a range of base and drawer units, where the stop cock is located as well as work tops, dishwasher, electric cooker and hob, extractor fan and fridge freezer. There is also a new window and back door to the rear as well as solid internal oak doors.
Shower Room
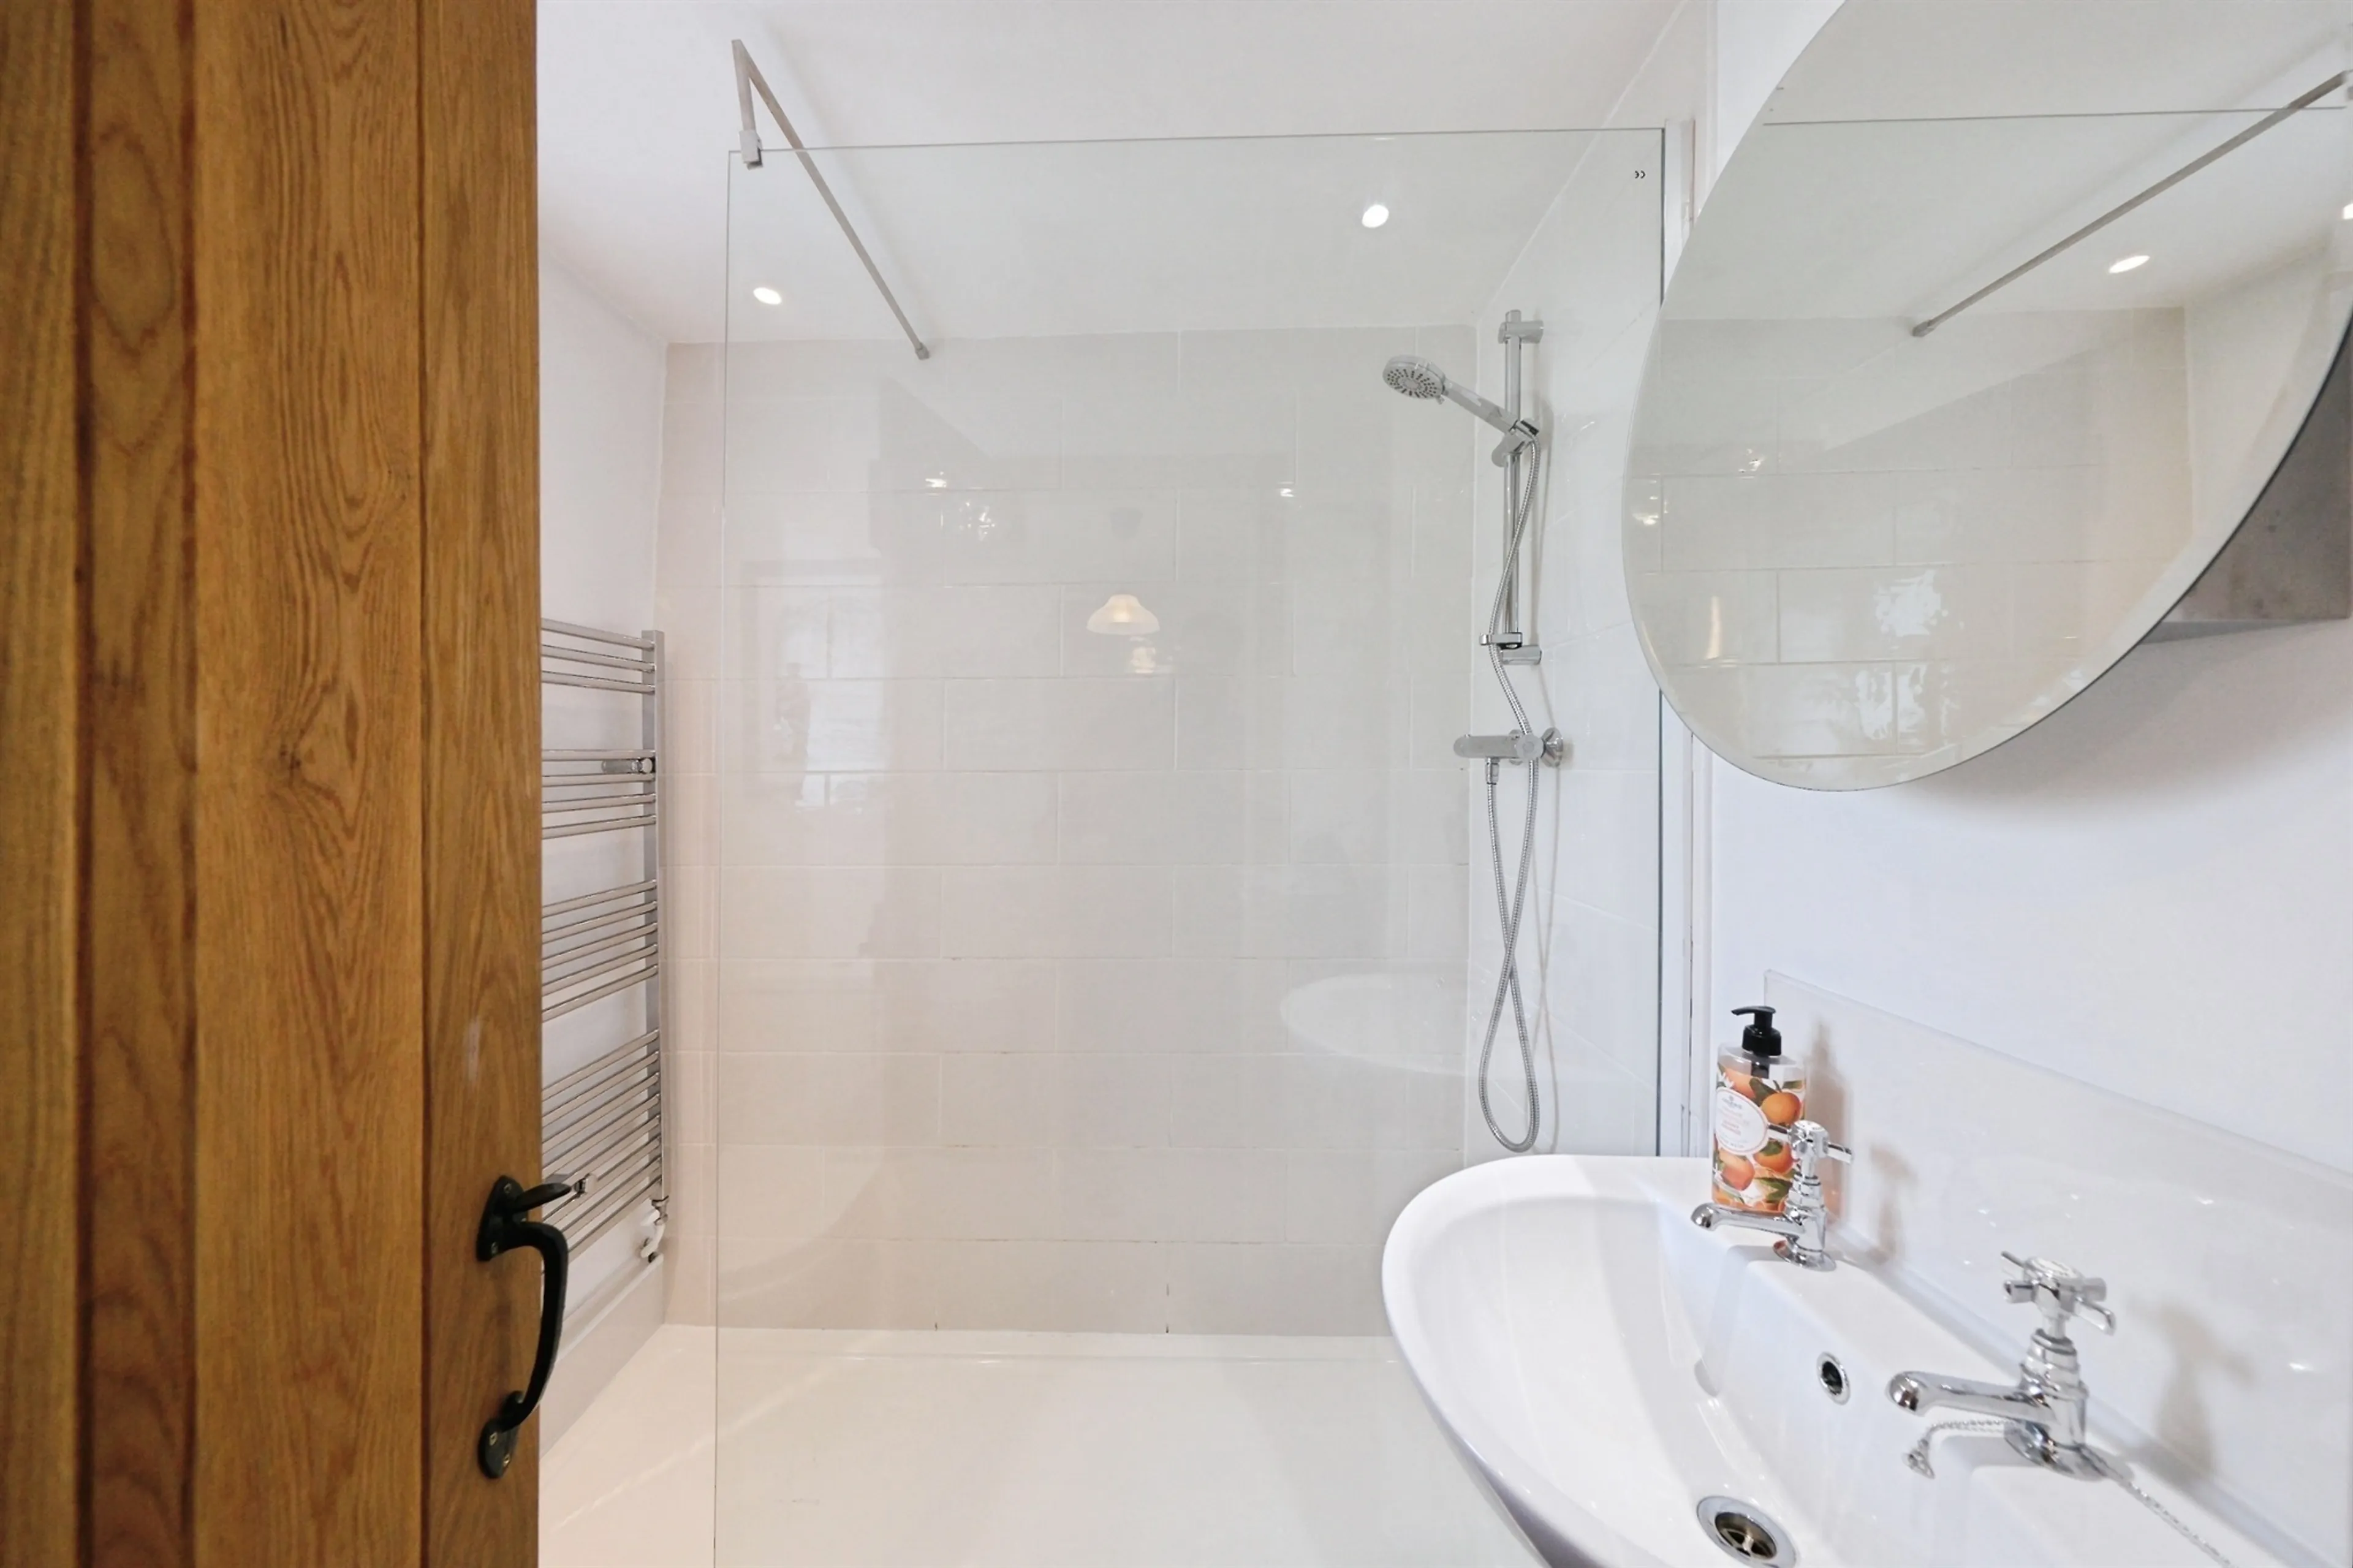
Inclusive of a walk-in shower with new shower recently fitted, WC, hand wash basin, loft hatch, solid oak door and a new window to the rear.
Hallway To Stairs
Hosts plumbing for washing machine, an understairs cupboard for storage with ample shelving and a solid oak door.
Second Bedroom
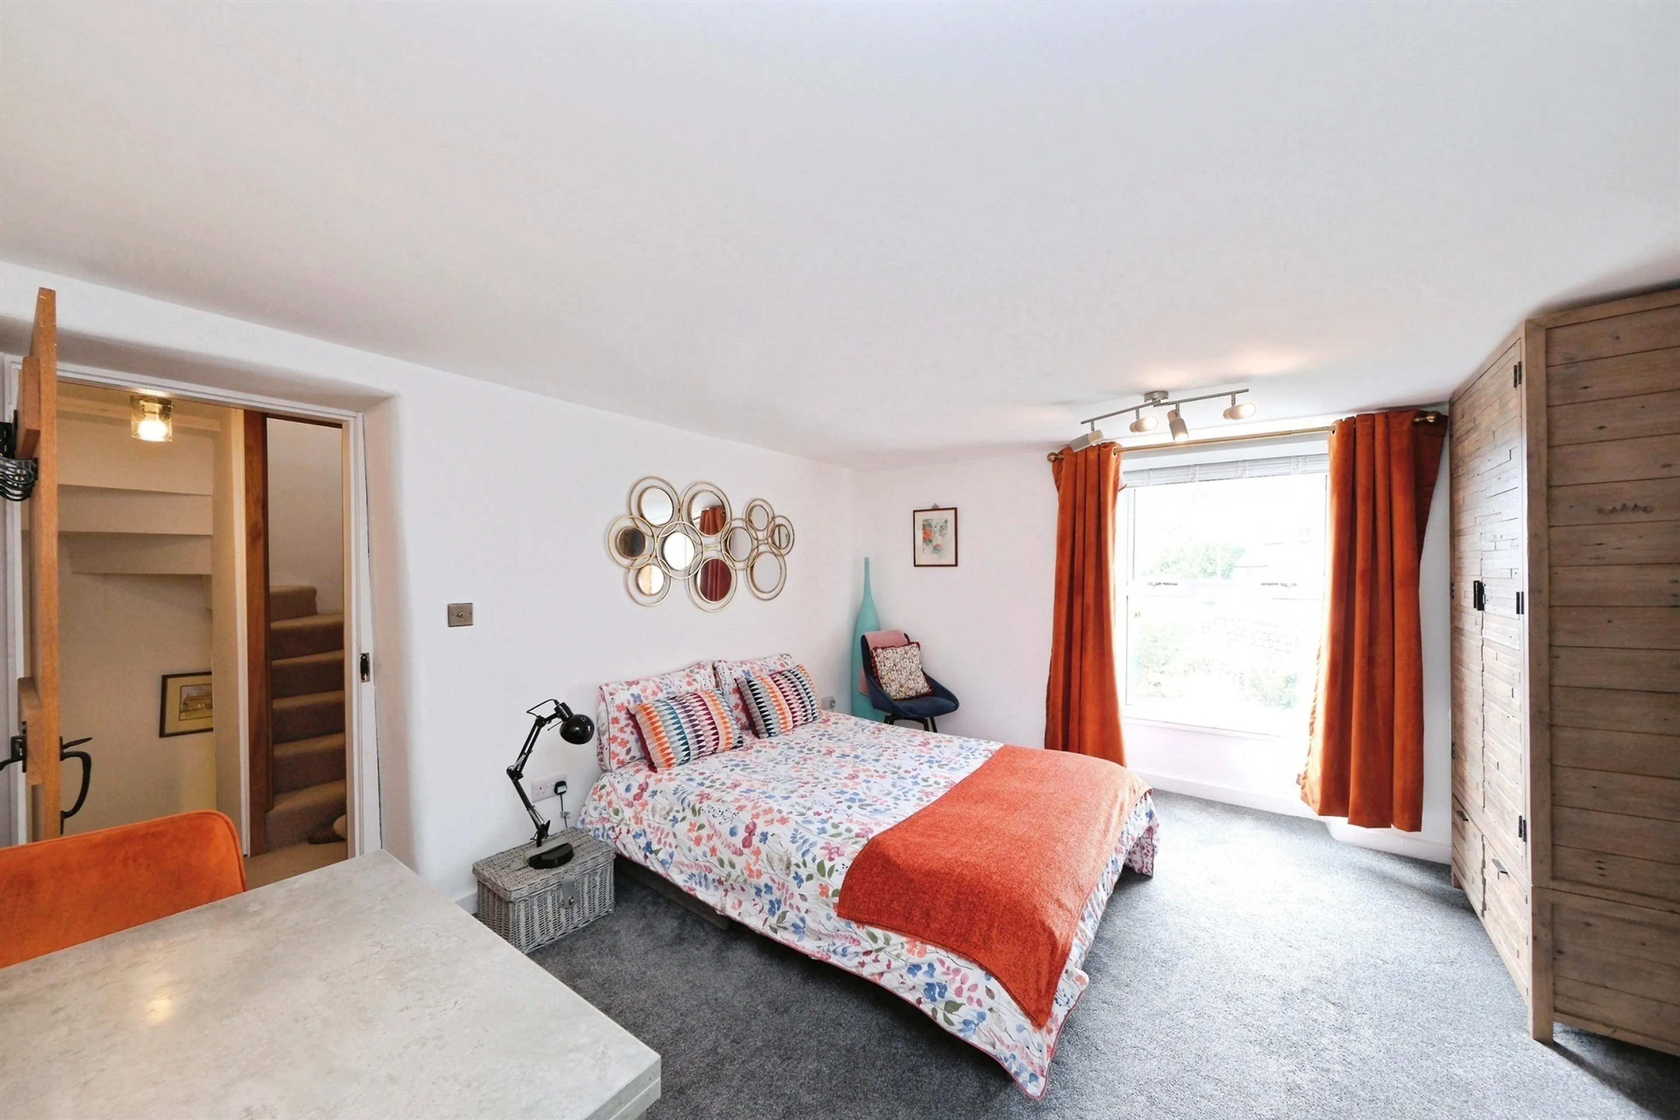
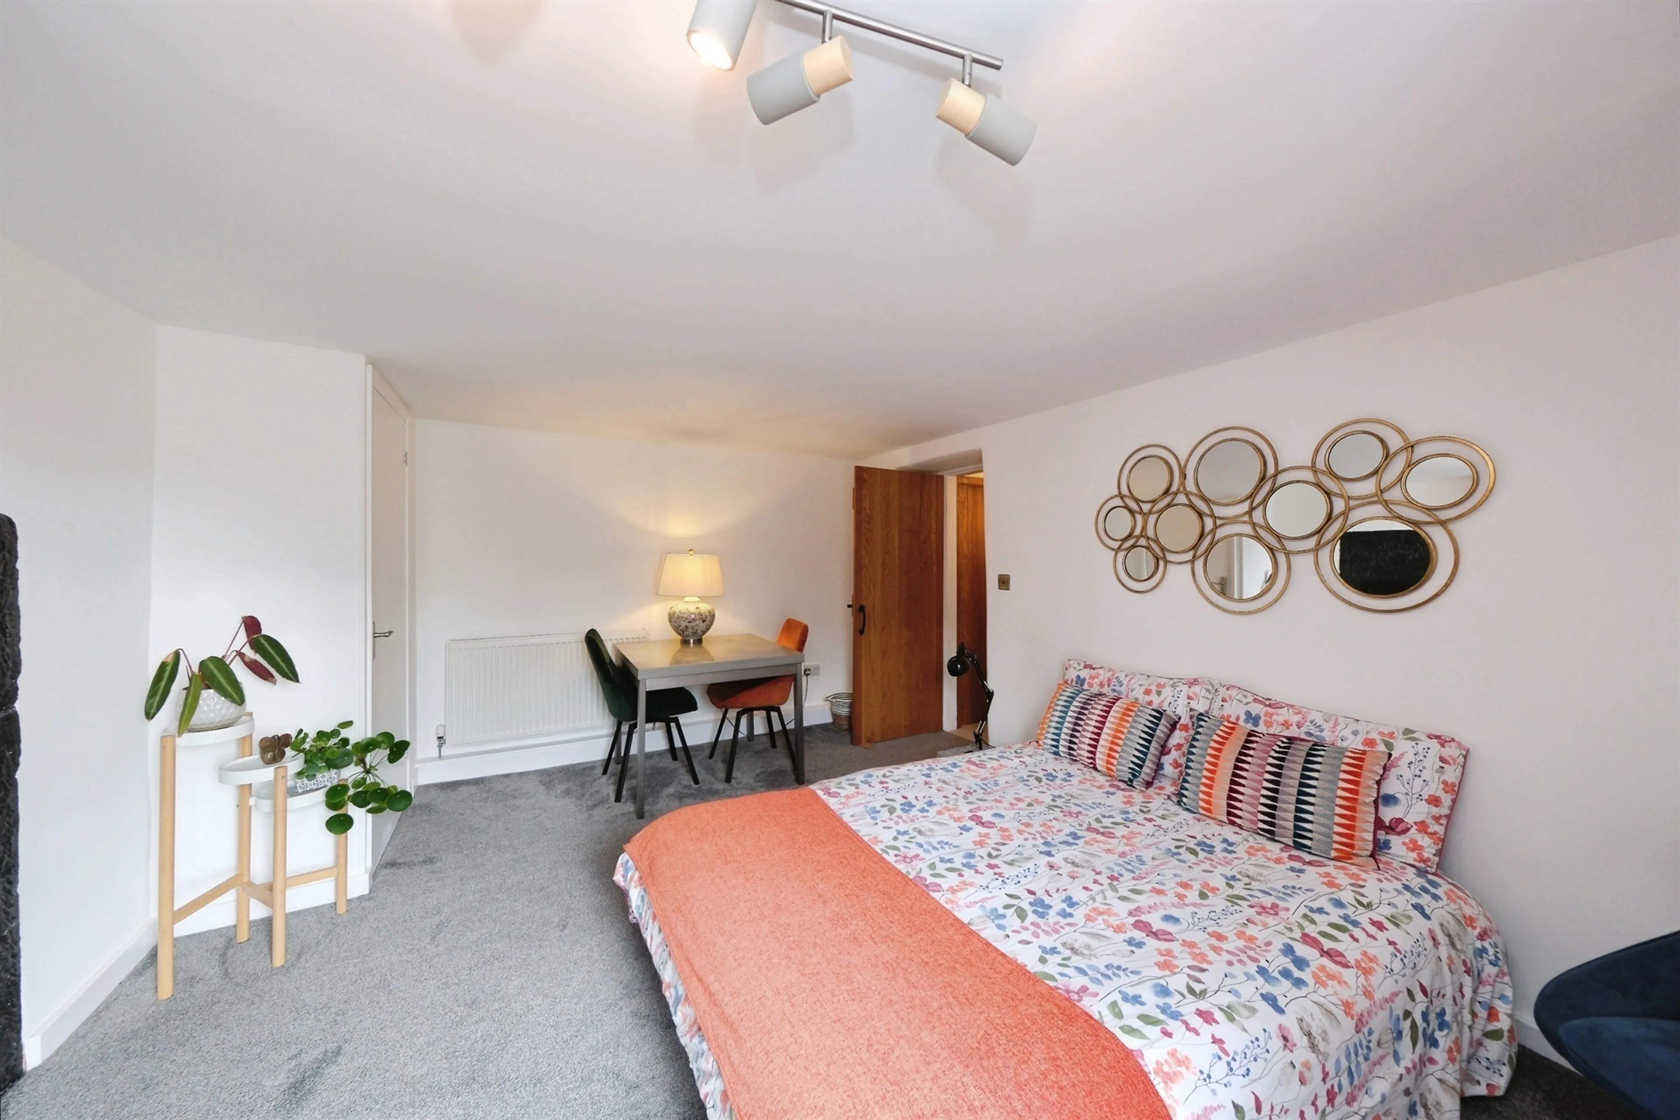
This double bedroom has a renovated window with toughened safety glass, ornamental fire place, original stone lintel, new carpet, a cupboard that houses the boiler and a solid oak door.
First Floor Wc
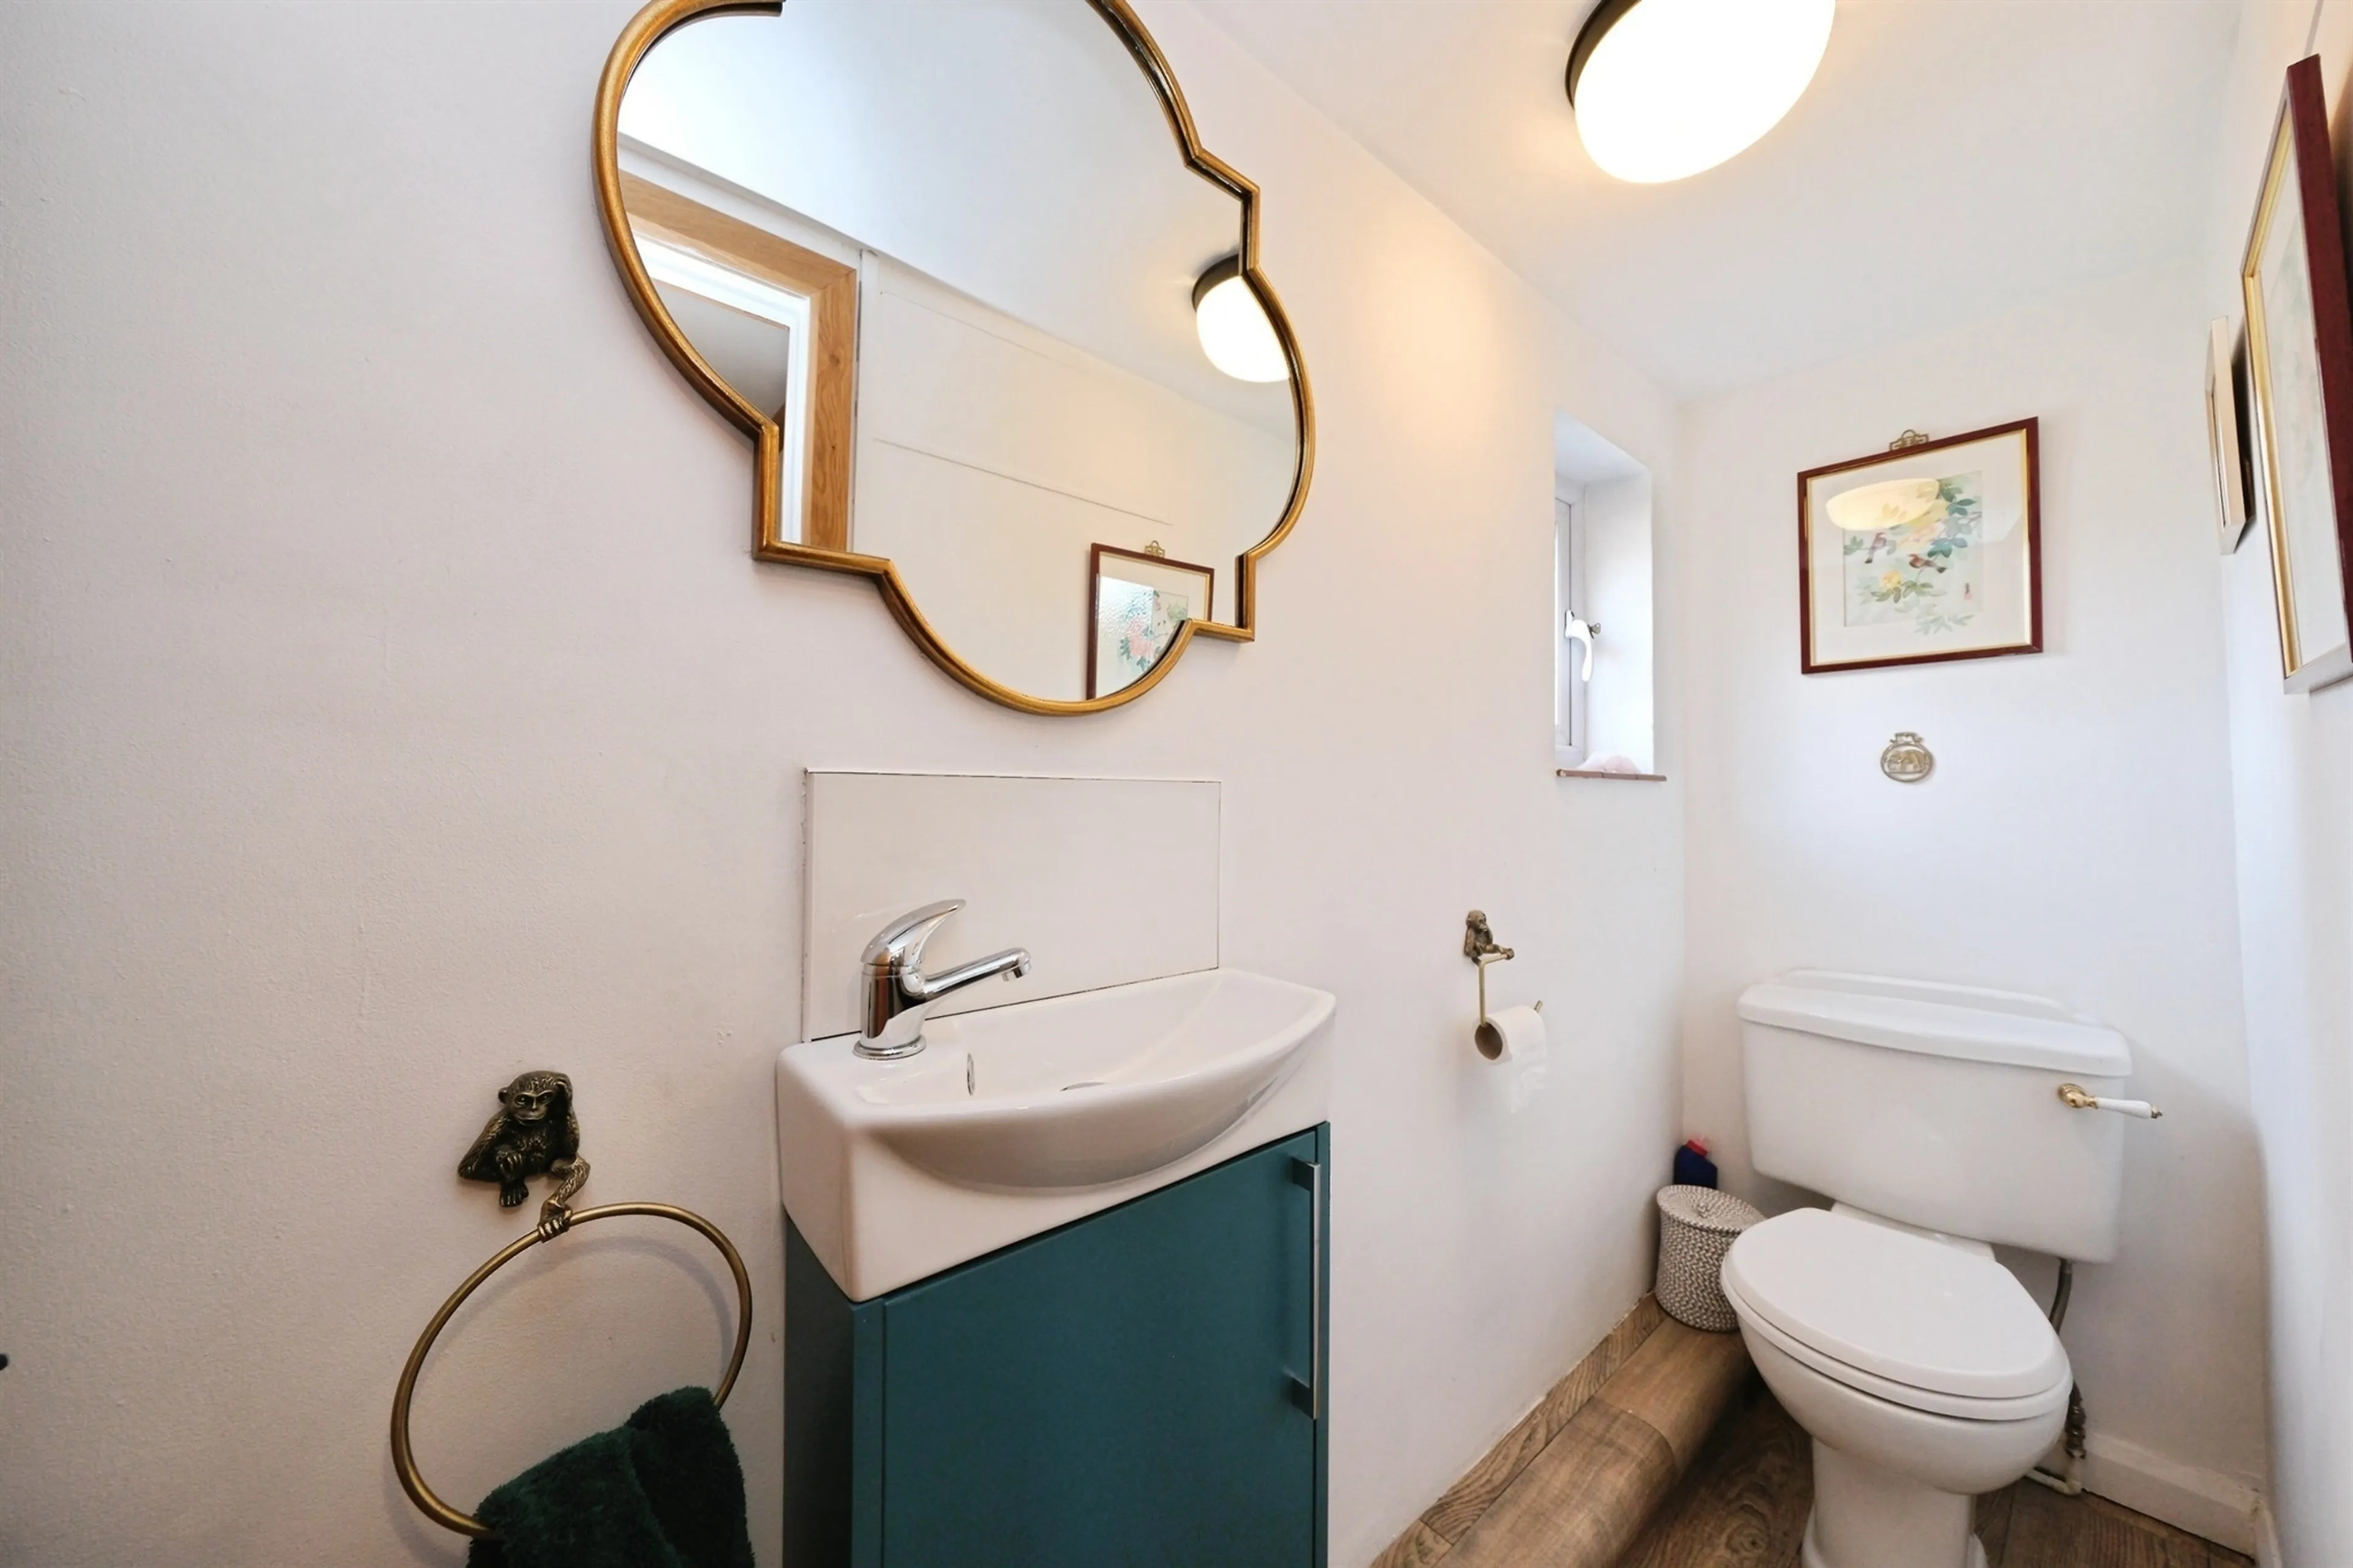
Accessed off the landing there is a WC with new sink and vanity unit and a solid oak door.
Master Bedroom
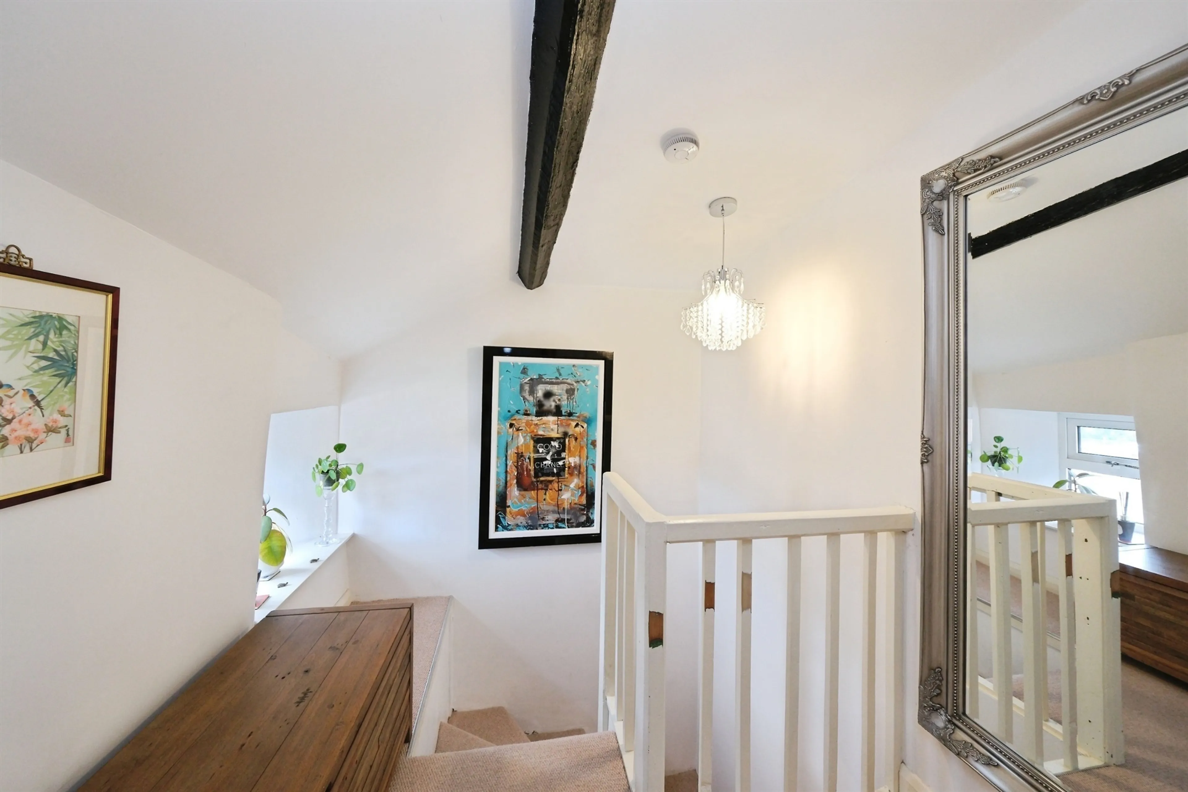
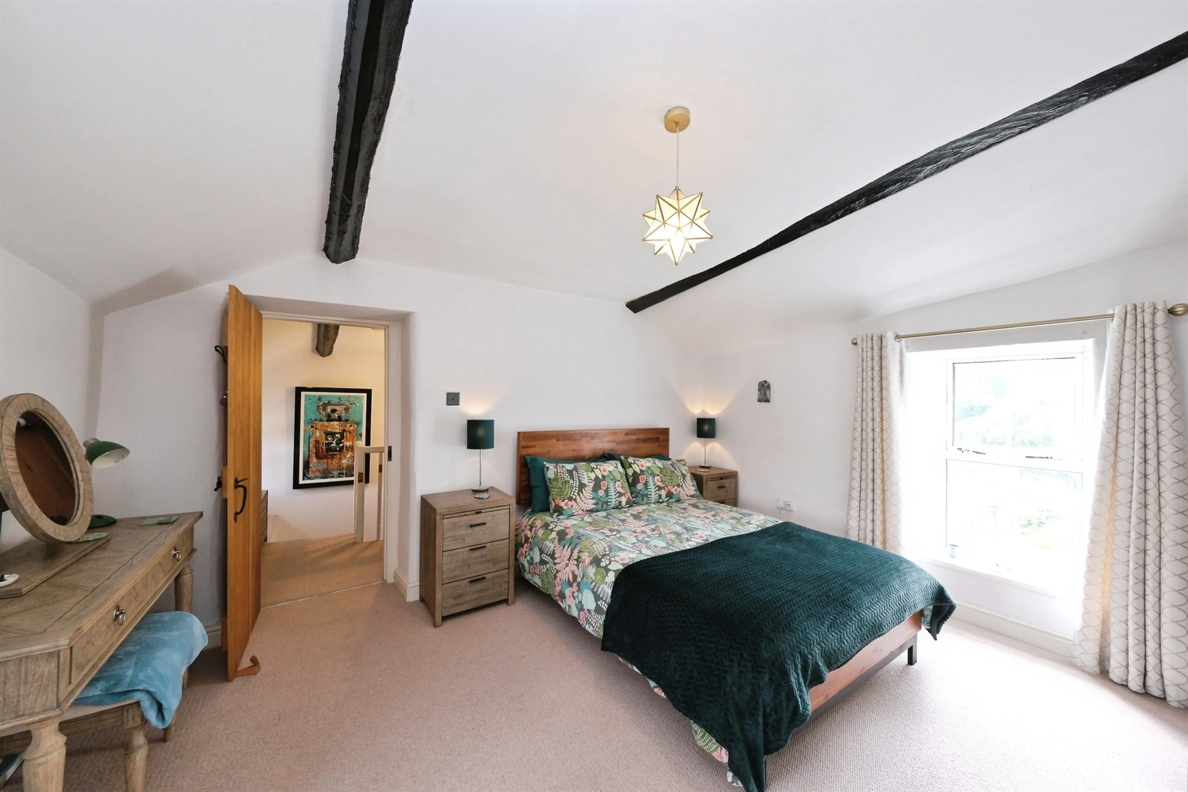
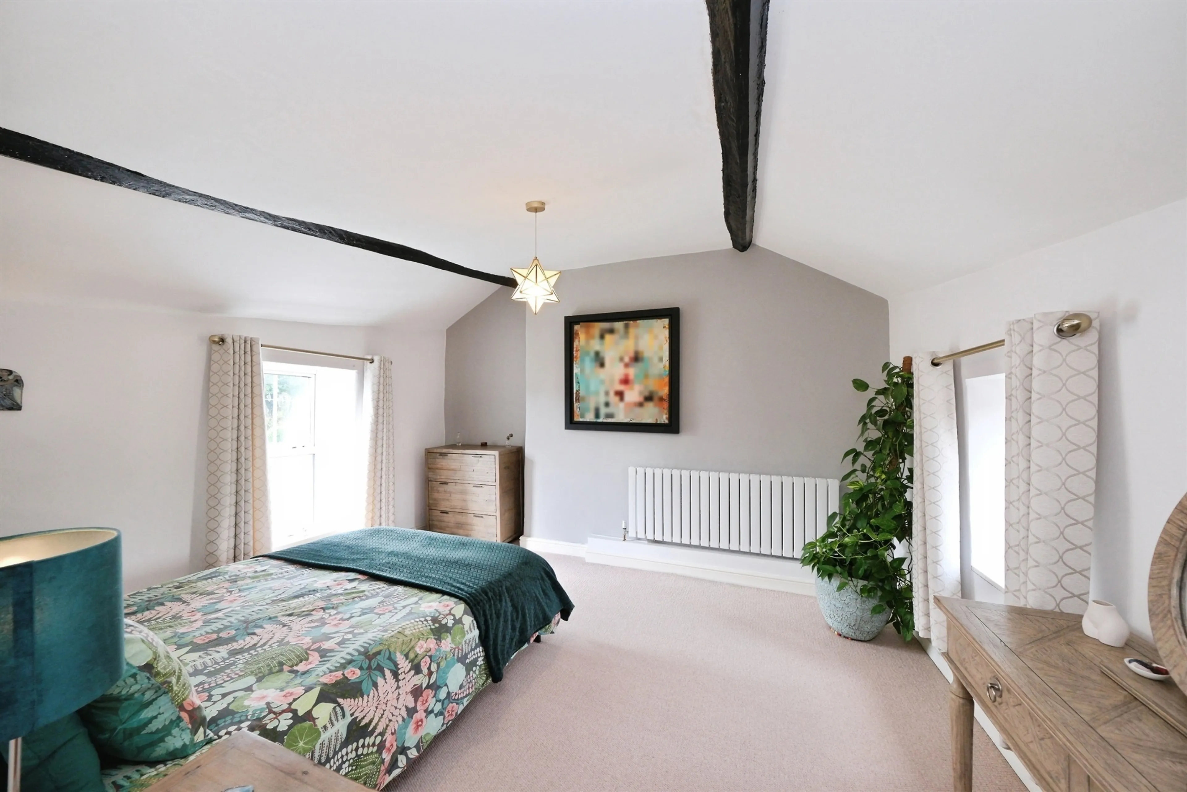
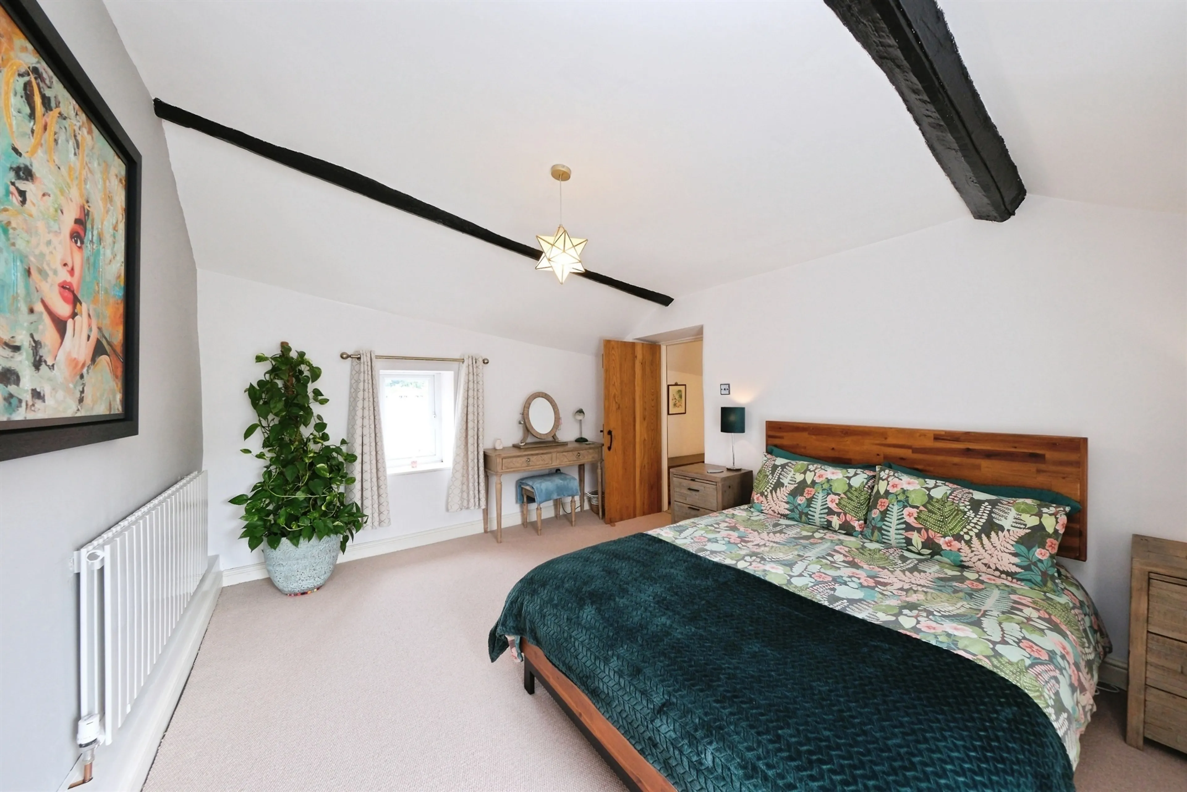
The landing leads to the double master bedroom which hosts original wooden beams, renovated windows with toughened safety glass, new radiator and solid oak door.
Outside
A gate opens onto a courtyard-style front garden, with an attractive listed walled garden situated opposite the property. To the rear, there is an enclosed yard and a useful outhouse with power supply and an external water tap. The main garden is well-equipped with power and sockets and features a shed, patio seating area, lawn, established borders, and an attractive rockery, creating a delightful outdoor space to enjoy.
The accommodation is arranged over three floors. An entrance porch provides practical storage space, ideal for coats and muddy boots, before leading into the welcoming living room. Beyond is the fitted kitchen, with the shower room located to the rear of the ground floor.
On the first floor is a spacious double bedroom with an adjoining WC from the hall, while the second floor offers a further double bedroom, enjoying an elevated position and plenty of character.
Outside, a gate opens onto a courtyard-style front garden, with an attractive listed walled garden situated opposite the property. To the rear, there is an enclosed yard and a useful outhouse with power supply and an external water tap. The main garden is well-equipped with power and sockets and features a shed, patio seating area, lawn, established borders, and an attractive rockery, creating a delightful outdoor space to enjoy.
Agent Note
Please note that an AML fee is chargeable to the buyer once an offer is accepted to cover the cost of carrying out the required identity and anti-money laundering checks. Once these checks have been completed, the fee cannot be refunded, even if the property purchase does not go ahead.
Entrance Porch
Welcoming entrance porch ideal for coats and muddy boots, a nice stop place before you enter the living room.
Living Room
With a renovated window to the front, renovated original flooring, original stone lintel, Piazzetta wood burner, new radiator, phone point, fuse box, new ceiling and wall lights and solid oak doors.
Kitchen
Accessed off the living room it features a range of base and drawer units, where the stop cock is located as well as work tops, dishwasher, electric cooker and hob, extractor fan and fridge freezer. There is also a new window and back door to the rear as well as solid internal oak doors.
Shower Room
Inclusive of a walk-in shower with new shower recently fitted, WC, hand wash basin, loft hatch, solid oak door and a new window to the rear.
Hallway To Stairs
Hosts plumbing for washing machine, an understairs cupboard for storage with ample shelving and a solid oak door.
Second Bedroom
This double bedroom has a renovated window with toughened safety glass, ornamental fire place, original stone lintel, new carpet, a cupboard that houses the boiler and a solid oak door.
First Floor Wc
Accessed off the landing there is a WC with new sink and vanity unit and a solid oak door.
Master Bedroom
The landing leads to the double master bedroom which hosts original wooden beams, renovated windows with toughened safety glass, new radiator and solid oak door.
Outside
A gate opens onto a courtyard-style front garden, with an attractive listed walled garden situated opposite the property. To the rear, there is an enclosed yard and a useful outhouse with power supply and an external water tap. The main garden is well-equipped with power and sockets and features a shed, patio seating area, lawn, established borders, and an attractive rockery, creating a delightful outdoor space to enjoy.
Utilities, rights & restrictions
Expand
Utility Supply:
- ElectricityContact branch
- WaterContact branch
- HeatingContact branch
- BroadbandContact branch
- SewerageContact branch
Rights & Restrictions:
- Private rights of wayContact branch
- Public rights of wayContact branch
- Listed propertyContact branch
- RestrictionsContact branch
Risks:
- Flooded in last 5 yearsContact branch
- Flood defencesContact branch
- Source of floodContact branch
Guidance Notes
While every reasonable effort is made to ensure the accuracy of descriptions and content, we should make you aware of the following guidance or limitations.
(1) MONEY LAUNDERING REGULATIONS Intending purchasers will be asked to produce identification documentation at a later stage and we would ask for your co-operation in order that there will be no delay in agreeing the sale.
(2) These particulars do not constitute part or all of an offer or contract.
(3) The measurements indicated are supplied for guidance only and as such must be considered incorrect.
(4) Potential buyers are advised to recheck the measurements before committing to any expense.
(5) We have not tested any apparatus, equipment, fixtures, fittings or services and it is the buyers interests to check the working condition of any appliances.
(6) We have not sought to verify the legal title of the property and the buyers must obtain verification from their solicitor.
Our handy mortgage calculator helps you to estimate what your monthly repayments could be. * Terms and conditions apply.
Please be aware, these results are for illustrative purposes only and should not be considered as a mortgage quote. These are based on a repayment mortgage and may vary depending on the term and interest rate of your mortgage. Lender fees may also be applicable.
If you would like guidance on the right mortgage for you, we recommend booking a mortgage appointment and speak to one of our mortgage consultants who will be more than happy to help.
** The 4.19% annual interest rate is based on the Connells Group average mortgage interest rate taken from this year YTD and is correct as at 29/01/26.
Any fees payable will be explained in your initial no-obligation appointment, before you choose whether to use our Mortgage Services.
Similar Properties
Recently Sold In This Area
Any fees payable will be explained in your initial no-obligation appointment, before you choose whether to use our Mortgage Services.