Stanton Avenue
Belper
3Bedrooms1Bathroomsdetached house
Guide Price£165,000
1/12
Guide Price:£165,000
Property details
Key features
- Sale by Modern Auction (T&Cs apply)
- Subject to an undisclosed Reserve Price
- Buyers fees apply
- Fantastic potential
- three bedroom detached home
- scope for modernisation
- close to Belper town centre
- Driveway and Garage
Council Tax Band:
C
Tenure:
Freehold
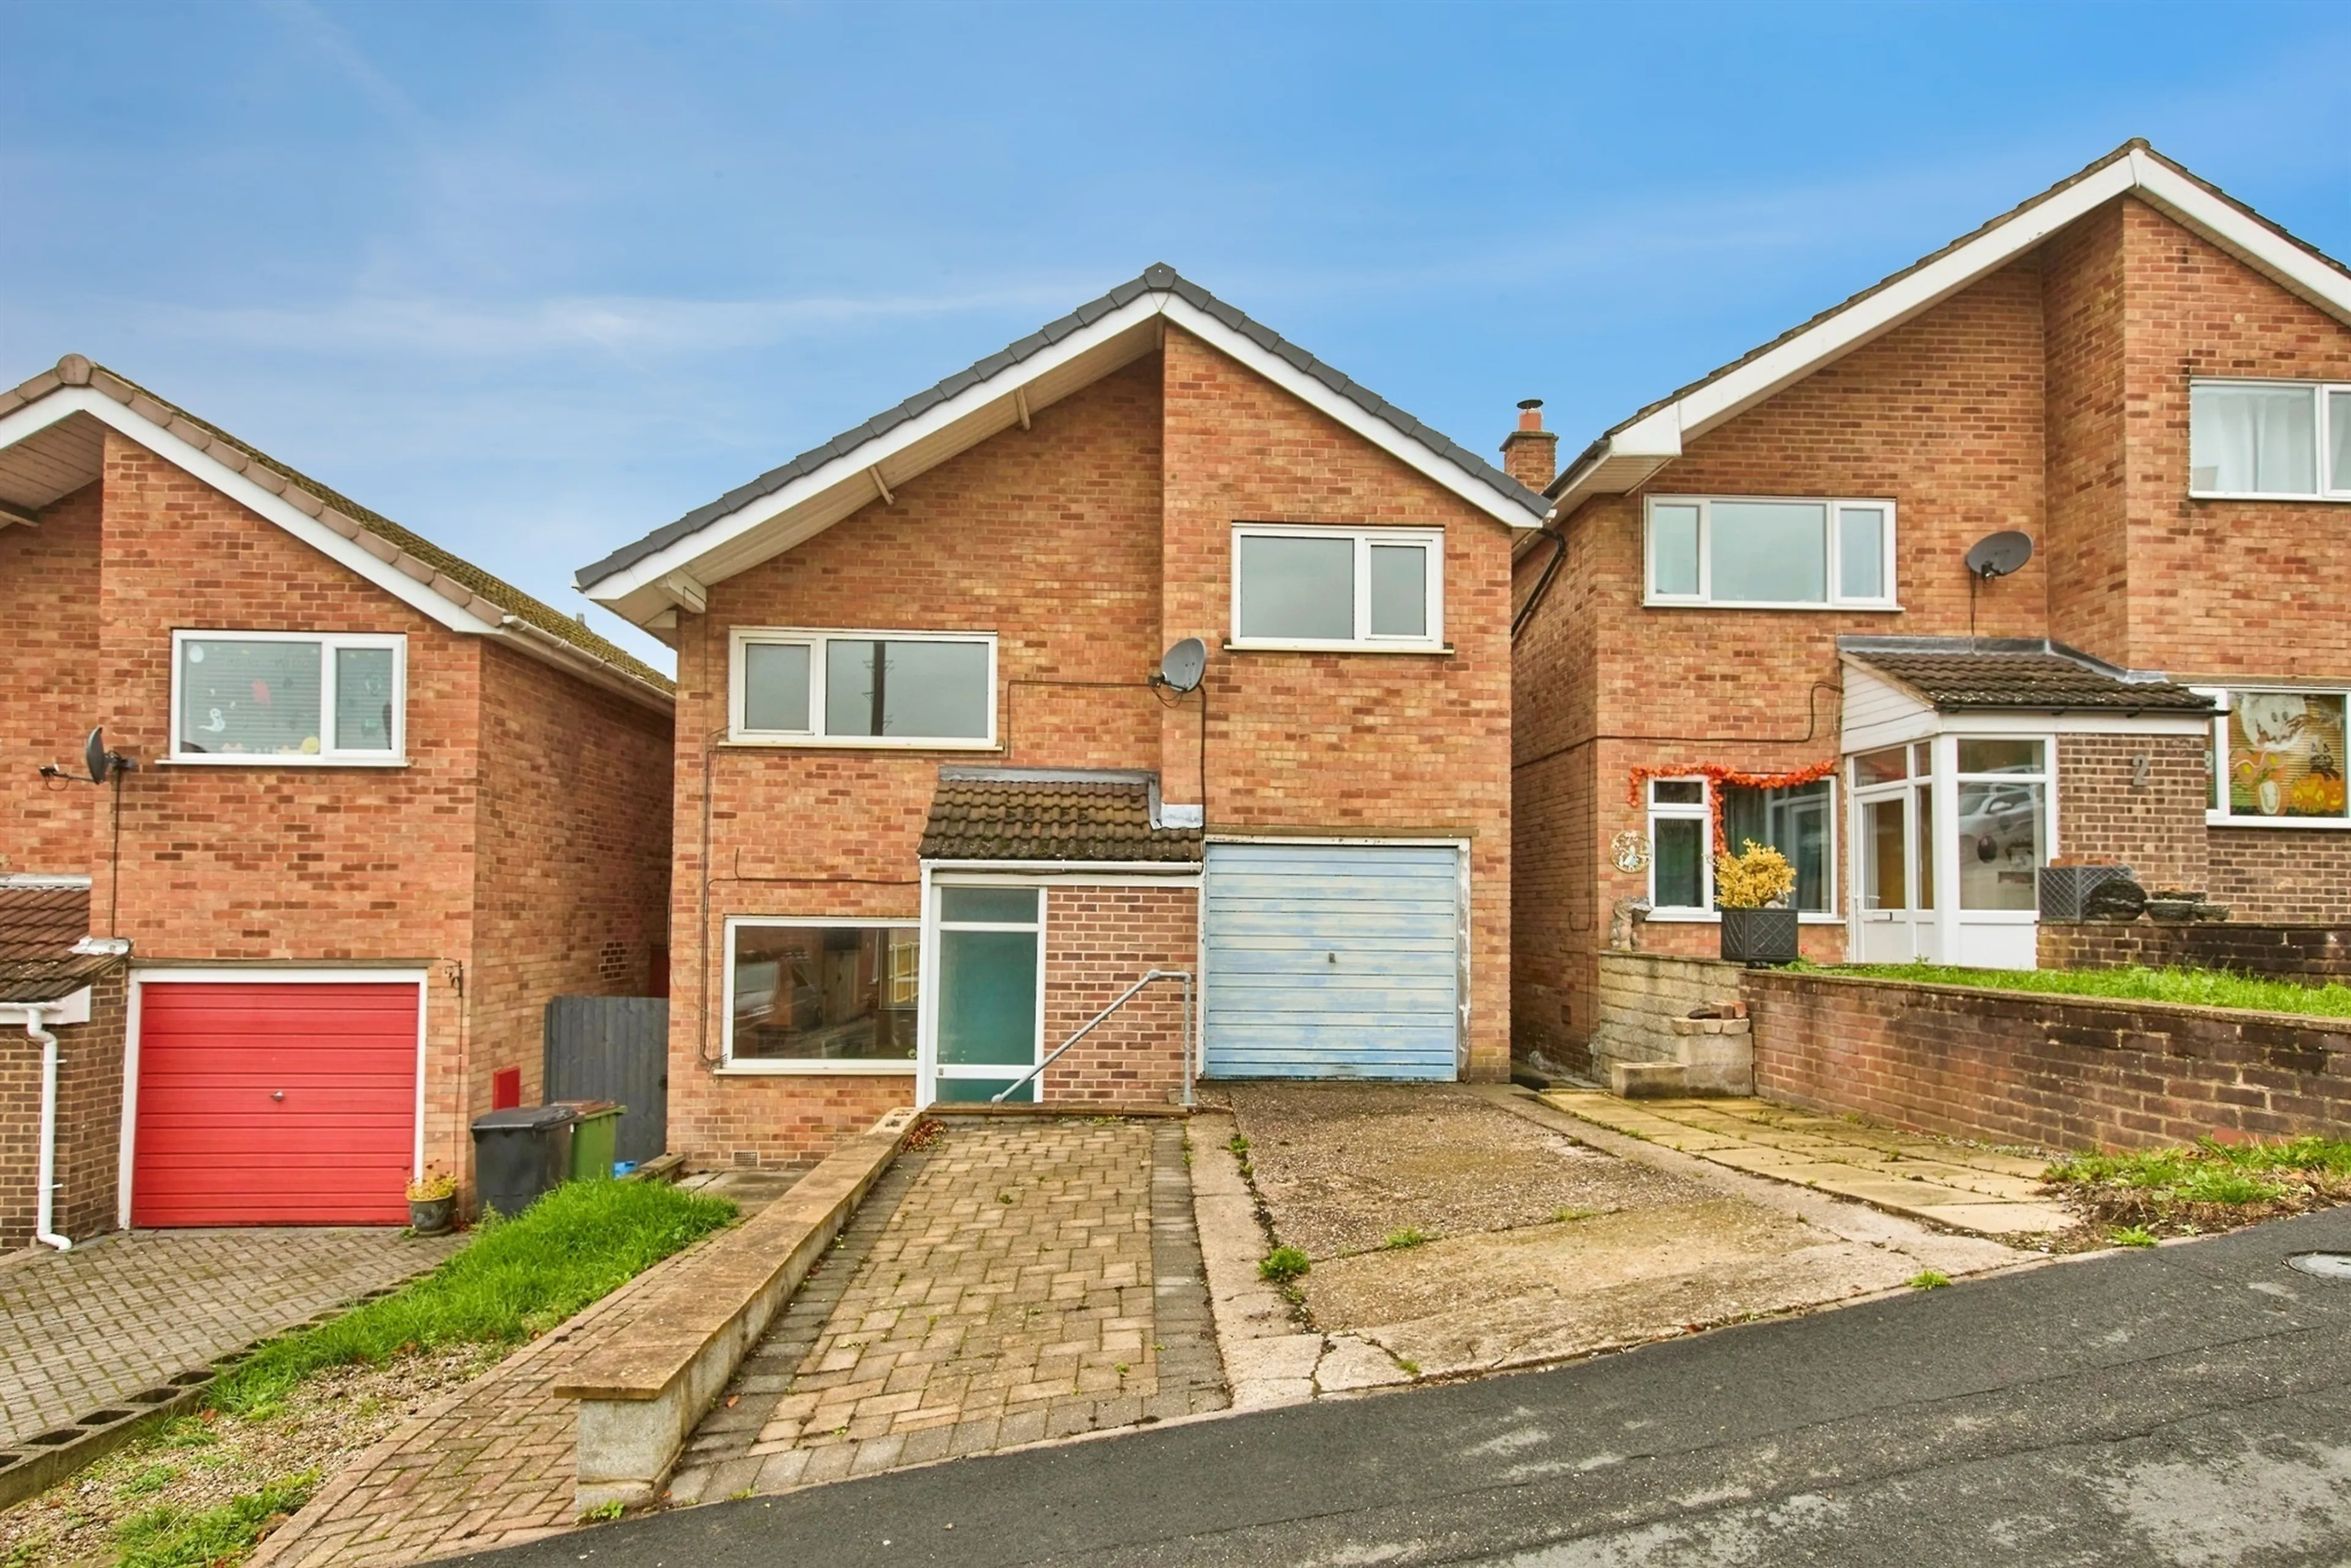
Situated on the ever-popular Stanton Avenue, this three-bedroom detached home offers generously proportioned accommodation, a private rear garden, driveway parking and excellent scope for modernisation and personalisation.
The accommodation comprises an entrance hall, spacious lounge and dining area, fitted kitchen, three well-proportioned bedrooms and a family bathroom. Requiring a degree of updating throughout the property presents an exciting opportunity for purchasers looking to create a home tailored to their own tastes and requirements.
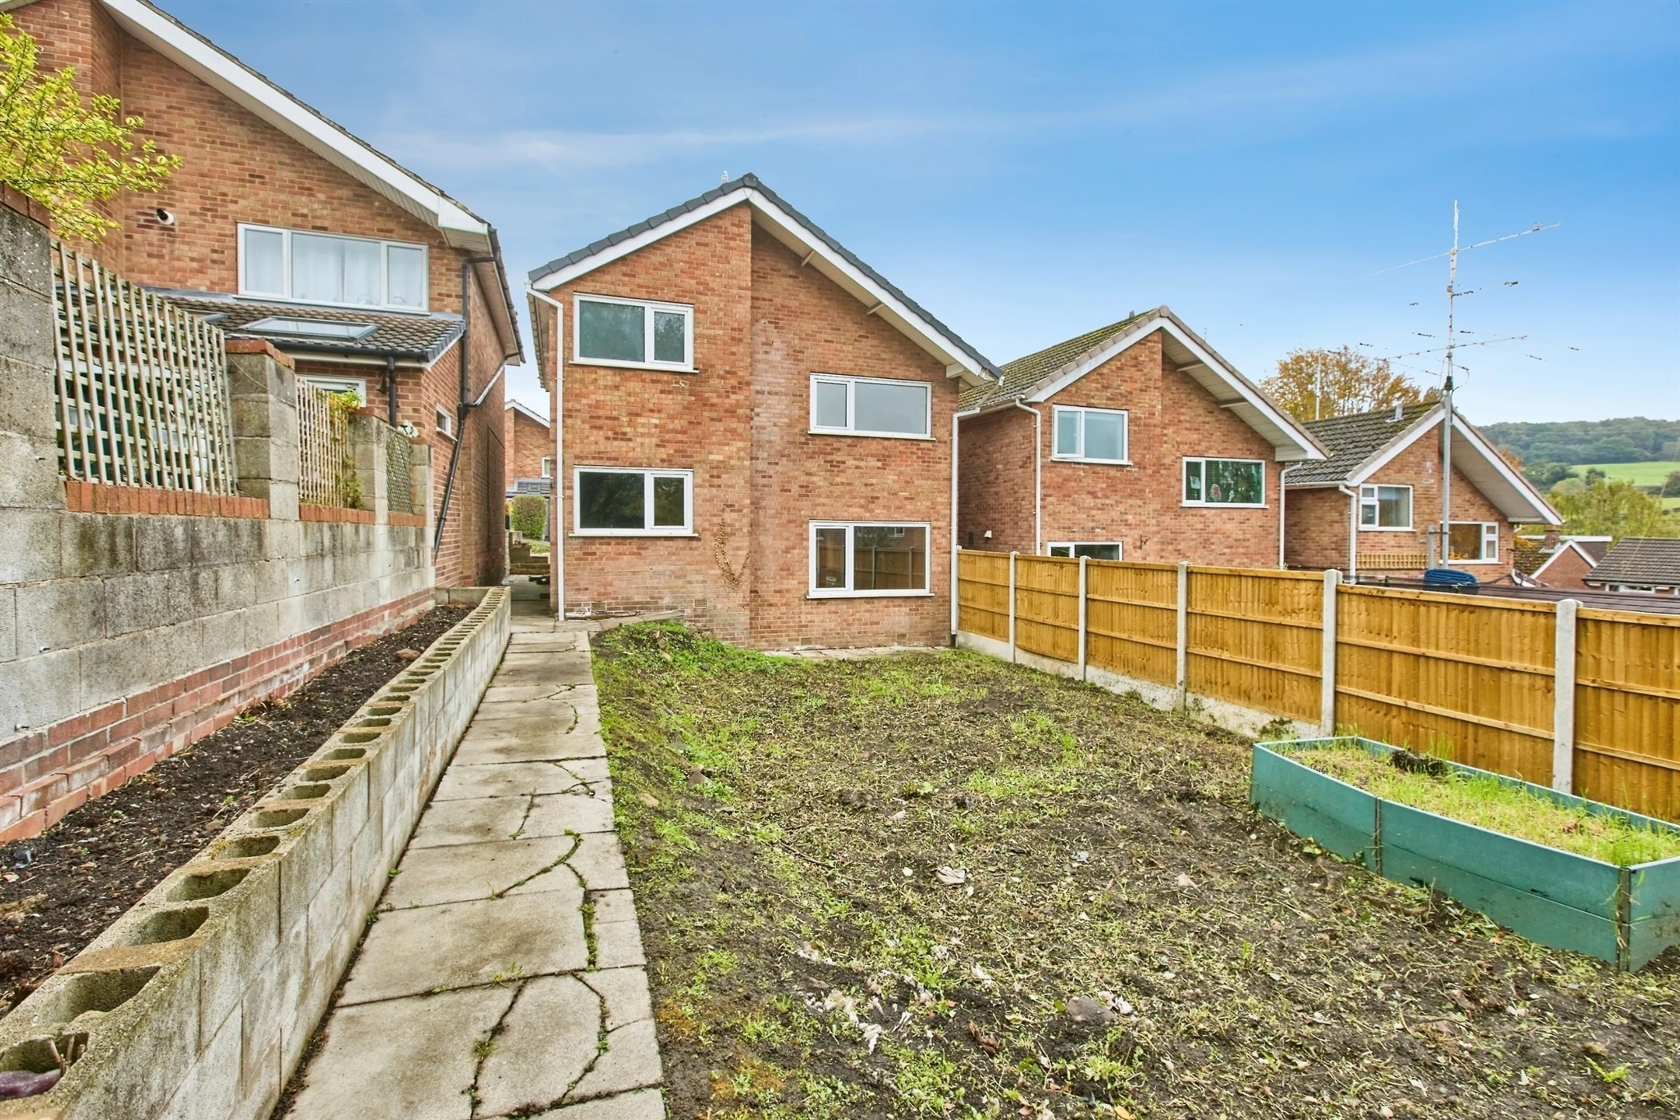
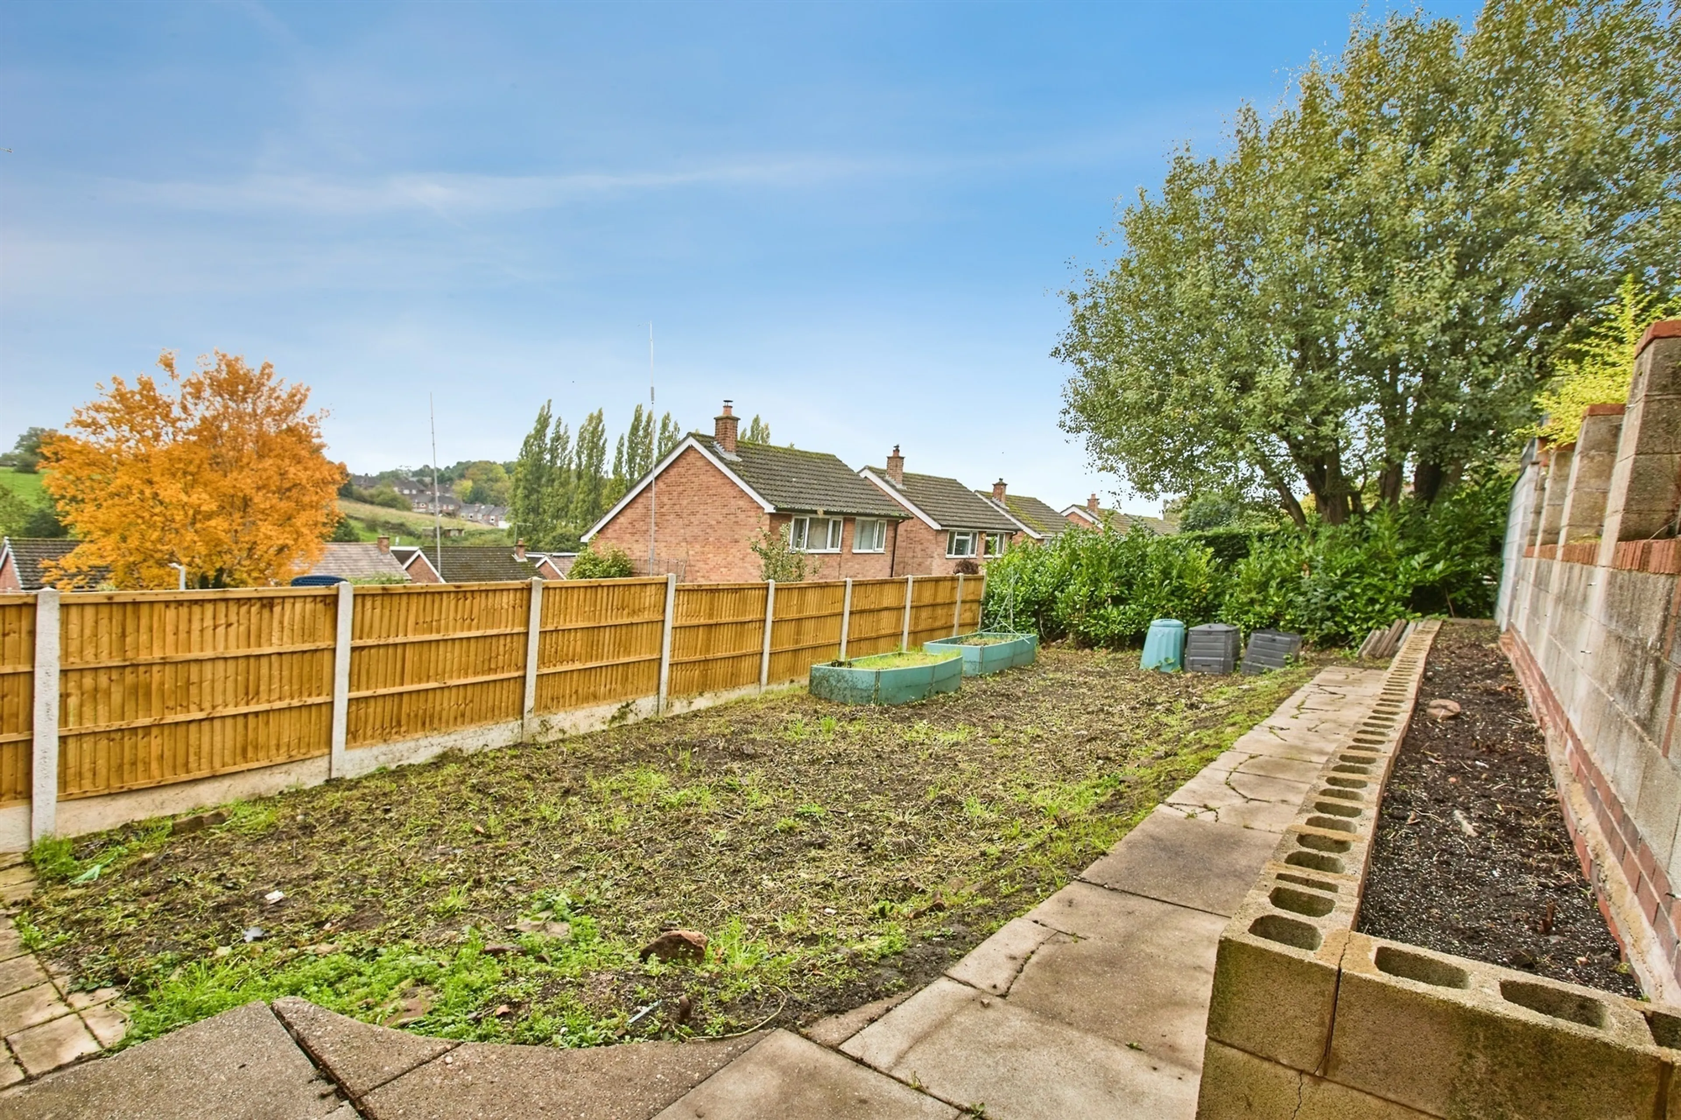
Externally, the property enjoys a driveway providing off-road parking, an integral garage and an enclosed rear garden offering excellent potential for landscaping.
Stanton Avenue is ideally positioned for access to the wide range of amenities that make Belper such a desirable place to live. The vibrant town centre offers an excellent selection of independent shops, cafés, restaurants, supermarkets and leisure facilities, whilst families will appreciate the choice of highly regarded schools within the area. The property also benefits from convenient access to beautiful Derbyshire countryside, providing an abundance of walking and cycling routes, whilst excellent road and trains links connect easily to Derby and the wider region.
Offering an excellent combination of space, location and future potential, this is a fantastic opportunity for buyers. Early viewing is highly recommended to appreciate the accommodation
Auctioneer's Comments
This property is offered through Modern Method of Auction. Should you view, offer or bid your data will be shared with the Auctioneer, iamsold Limited. This method requires both parties to complete the transaction within 56 days, allowing buyers to proceed with mortgage finance (subject to lending criteria, affordability and survey).
The buyer is required to sign a reservation agreement and make payment of a non-refundable Reservation Fee of 4.5% of the purchase price including VAT, subject to a minimum of £6600.00 including VAT. This fee is paid in addition to purchase price and will be considered as part of the chargeable consideration for the property in the calculation for stamp duty liability. Buyers will be required to complete an identification process with iamsold and provide proof of how the purchase would be funded.
The property has a Buyer Information Pack containing documents about the property. The documents may not tell you everything you need to know, so you must complete your own due diligence before bidding. A sample of the Reservation Agreement and terms and conditions are contained within this pack. The buyer will also make payment of no more than £349 inc. VAT towards the preparation cost of the pack. Please confirm exact costs with the auctioneer.
The estate agent and auctioneer may recommend the services of other providers to you, in which they will be paid for the referral. These services are optional, and you will be advised of any payment, in writing before any services are accepted. Listing is subject to a start price and undisclosed reserve price that can change.
Agent Note
Please note that an AML fee is chargeable to the buyer once an offer is accepted to cover the cost of carrying out the required identity and anti-money laundering checks. Once these checks have been completed, the fee cannot be refunded, even if the property purchase does not go ahead.
Entrance Porch
With entrance door, and door to;
Lounge Diner
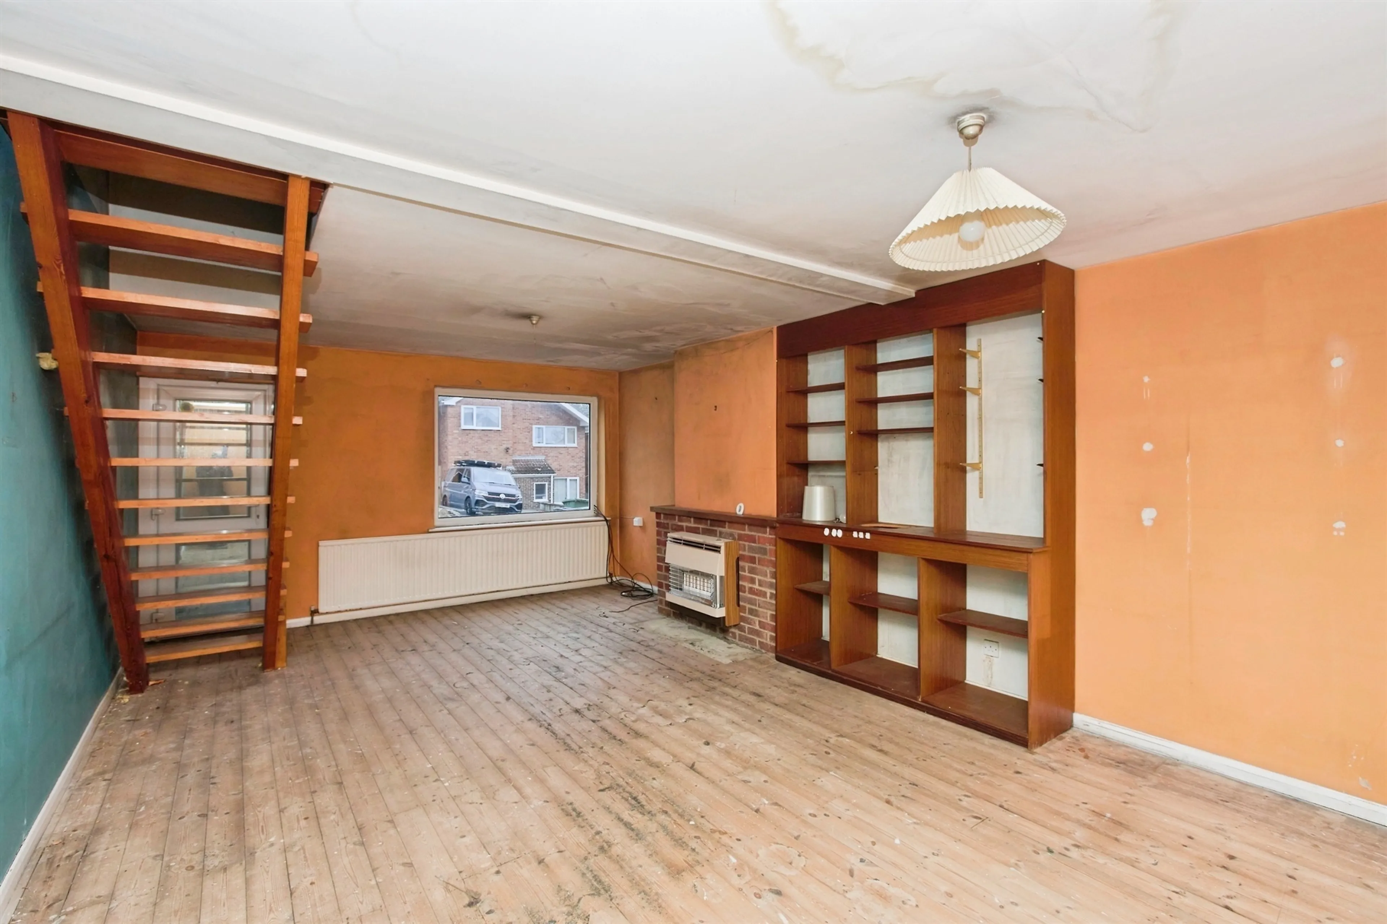
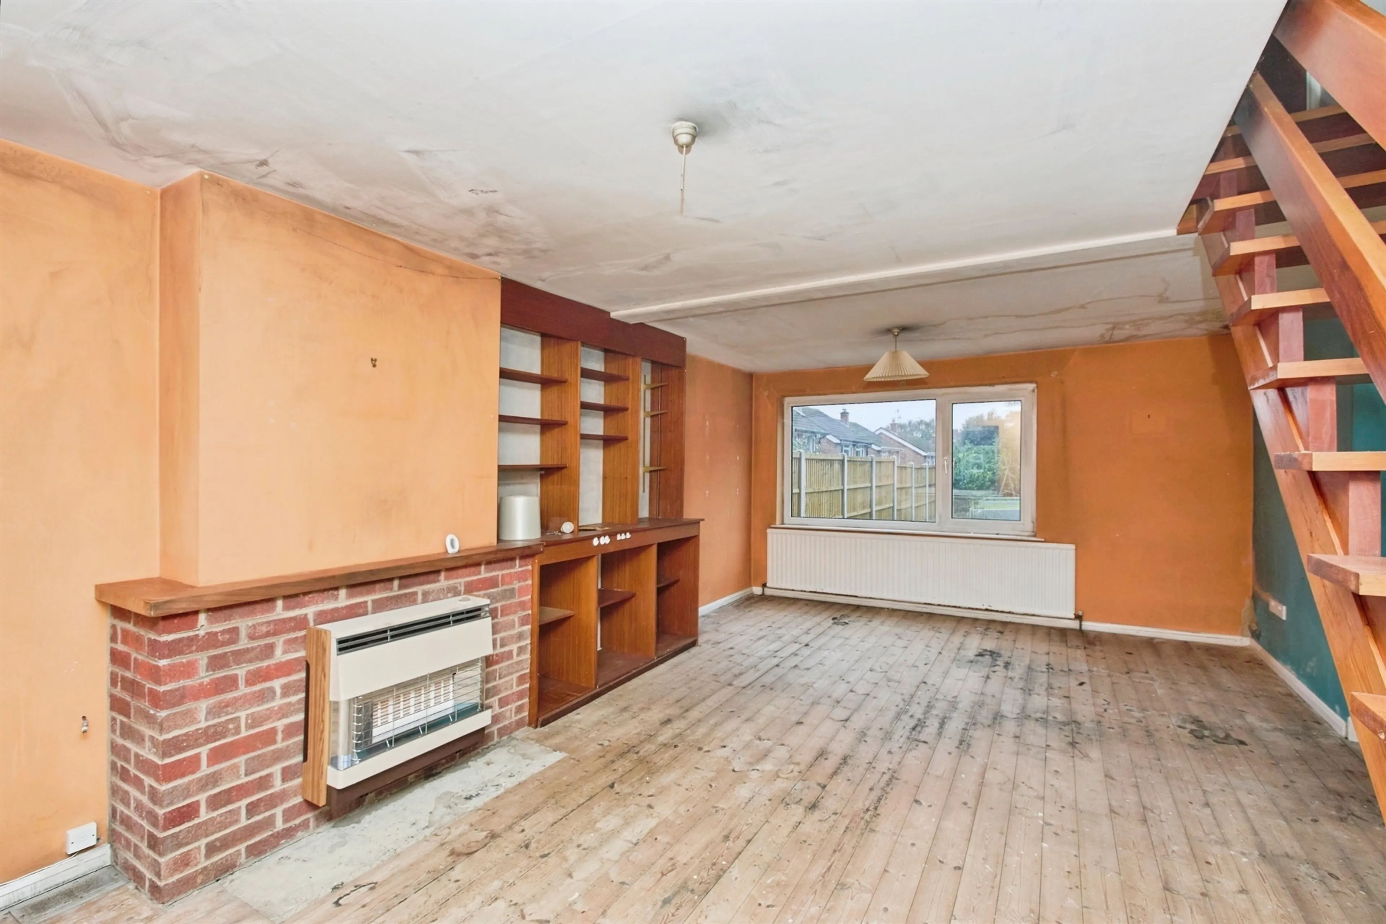
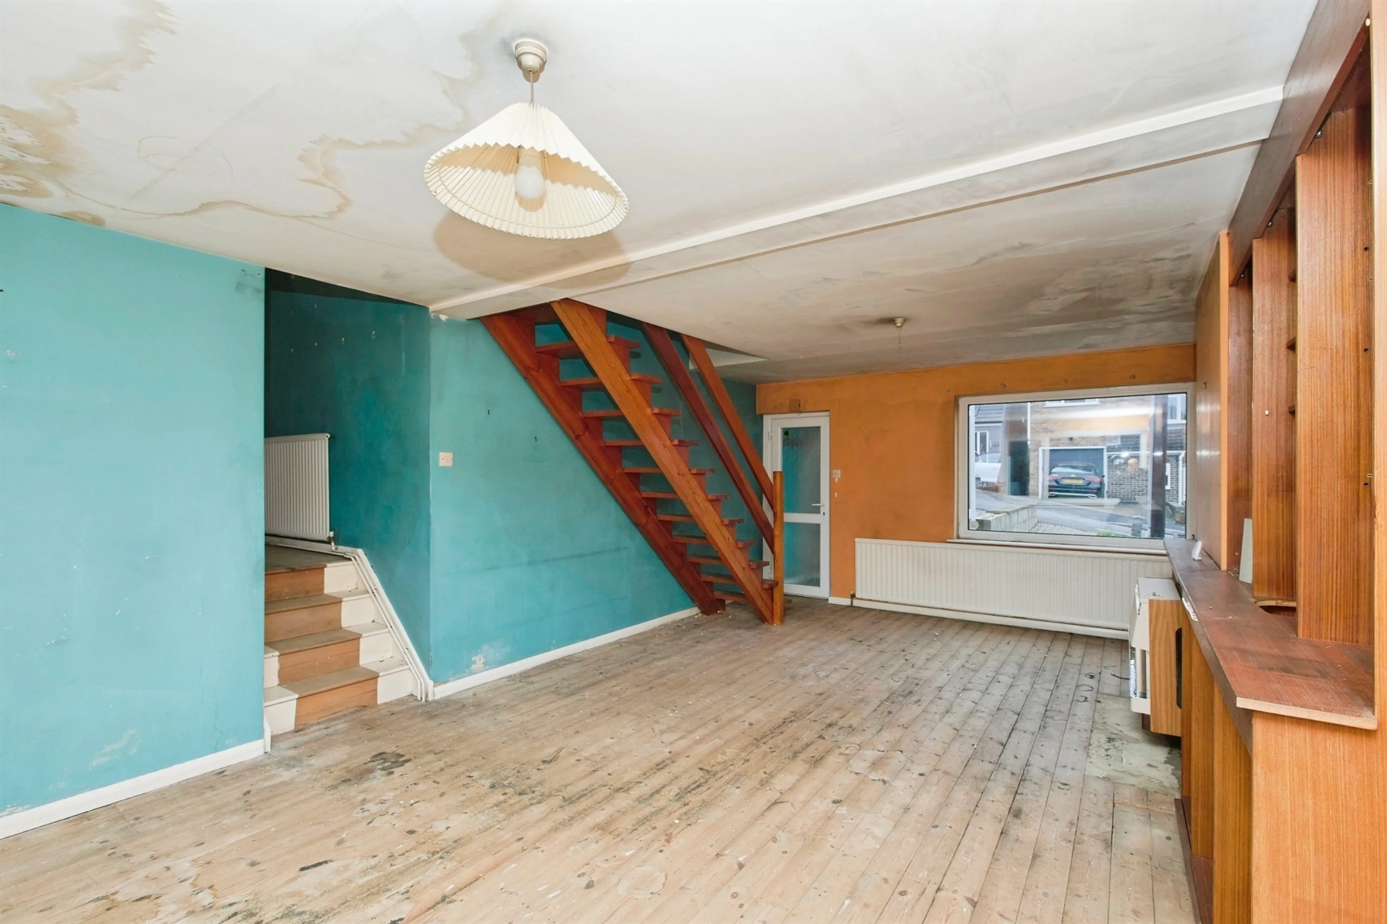
Generous lounge diner with open staircase leading to the first floor landing, wall mounted gas fire, double glazed windows to both front and rear, two central heating radiators and door to the kitchen
Kitchen
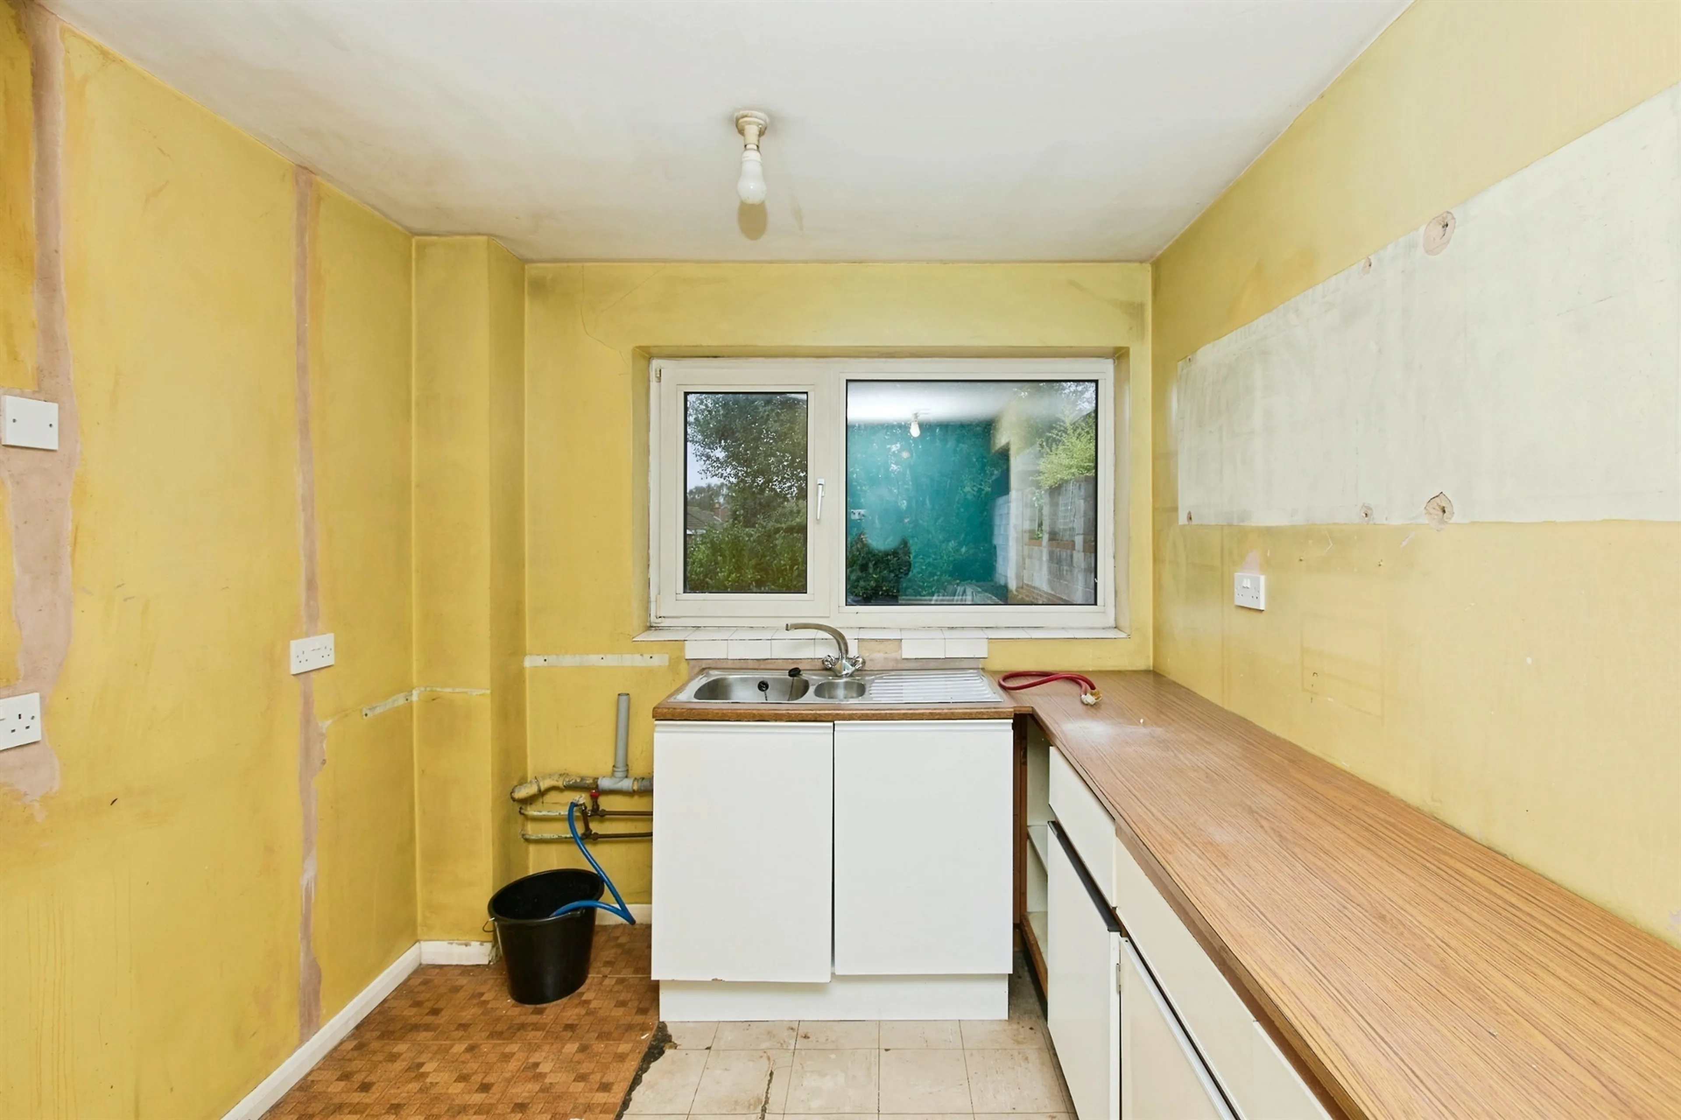
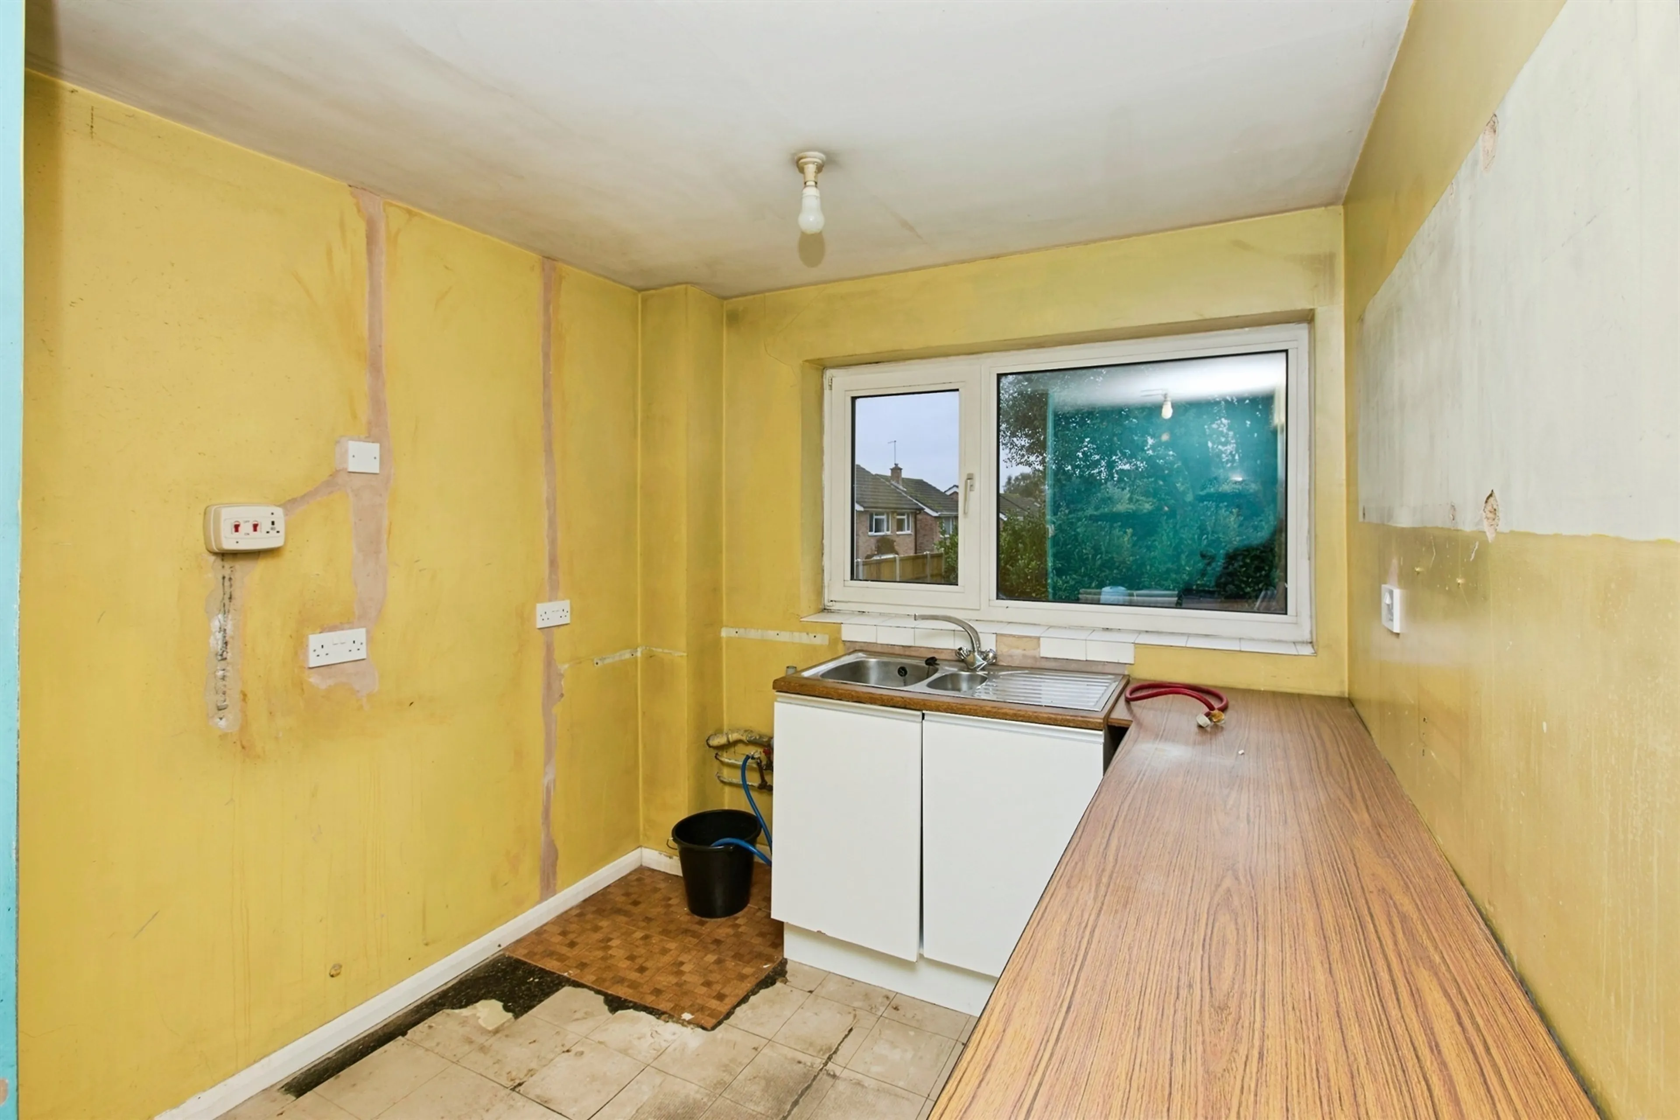
Kitchen area is fitted with base units with roll top work surfaces incorporating a stainless steel sink and drainer unit with mixer tap. Double glazed window to the rear elevation, radiator and UPVC door leading to the side.
First Floor Landing
Bedroom One
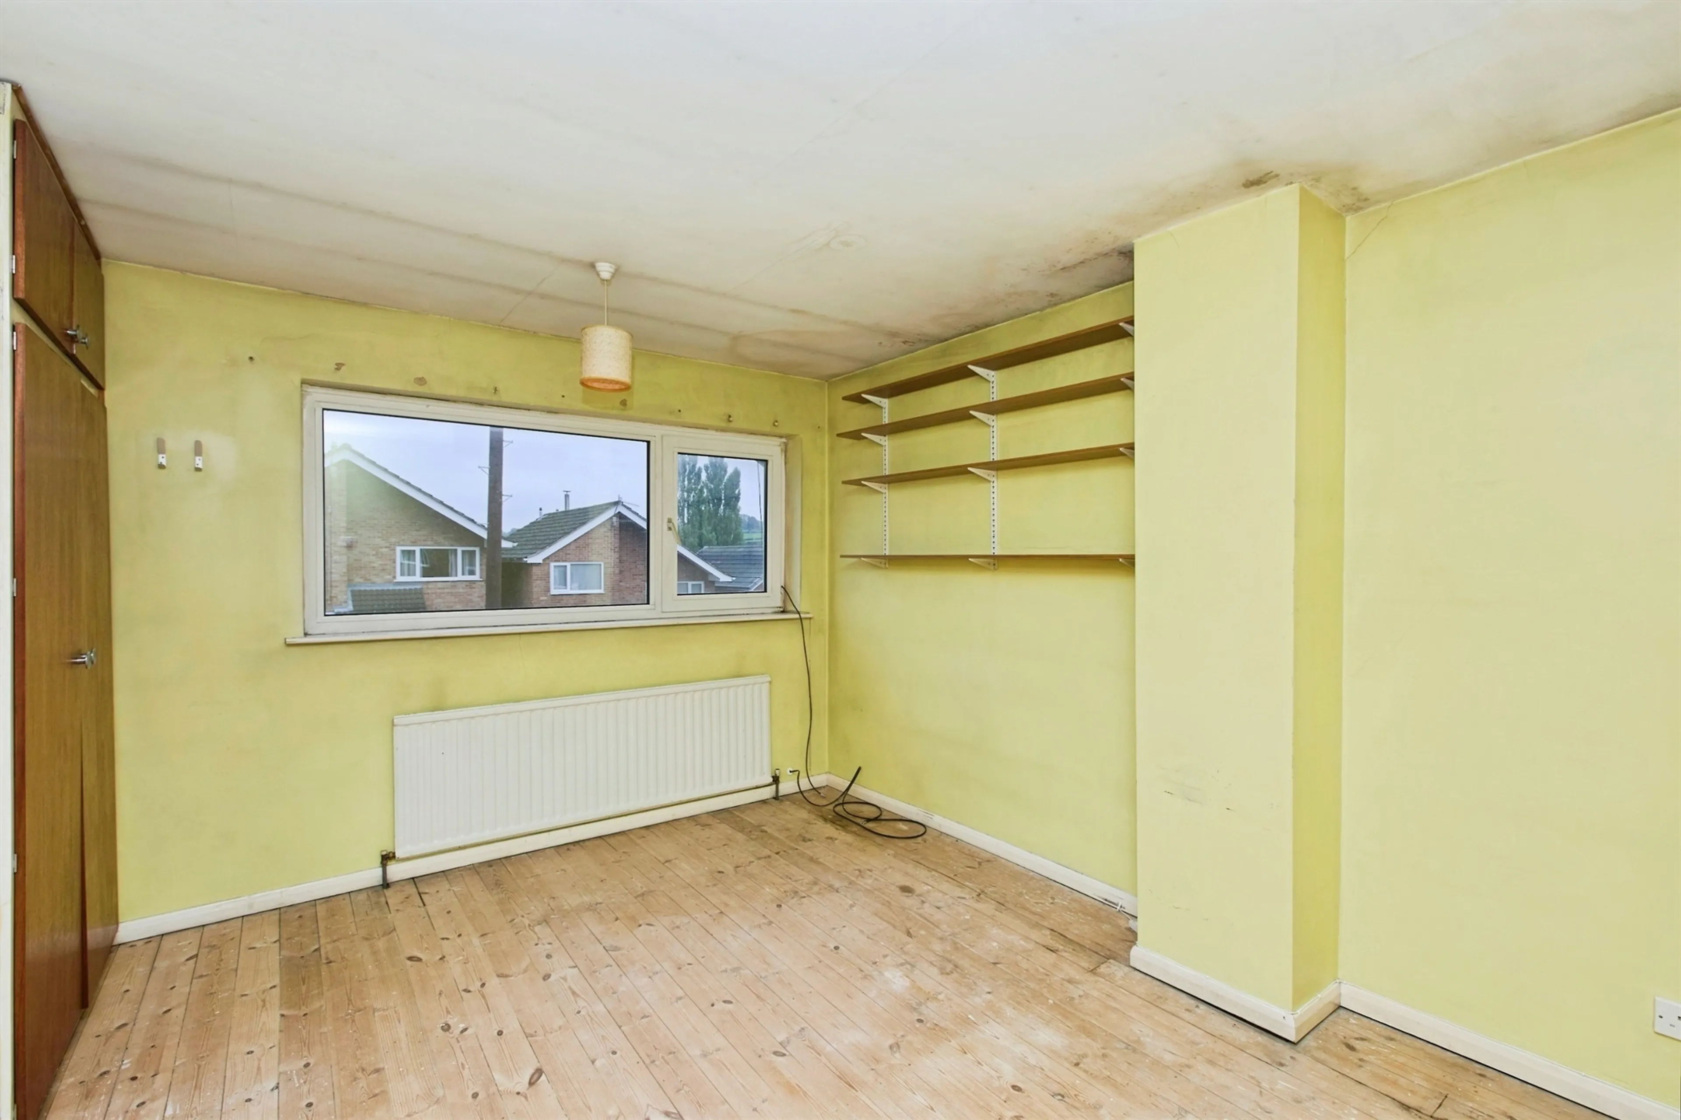
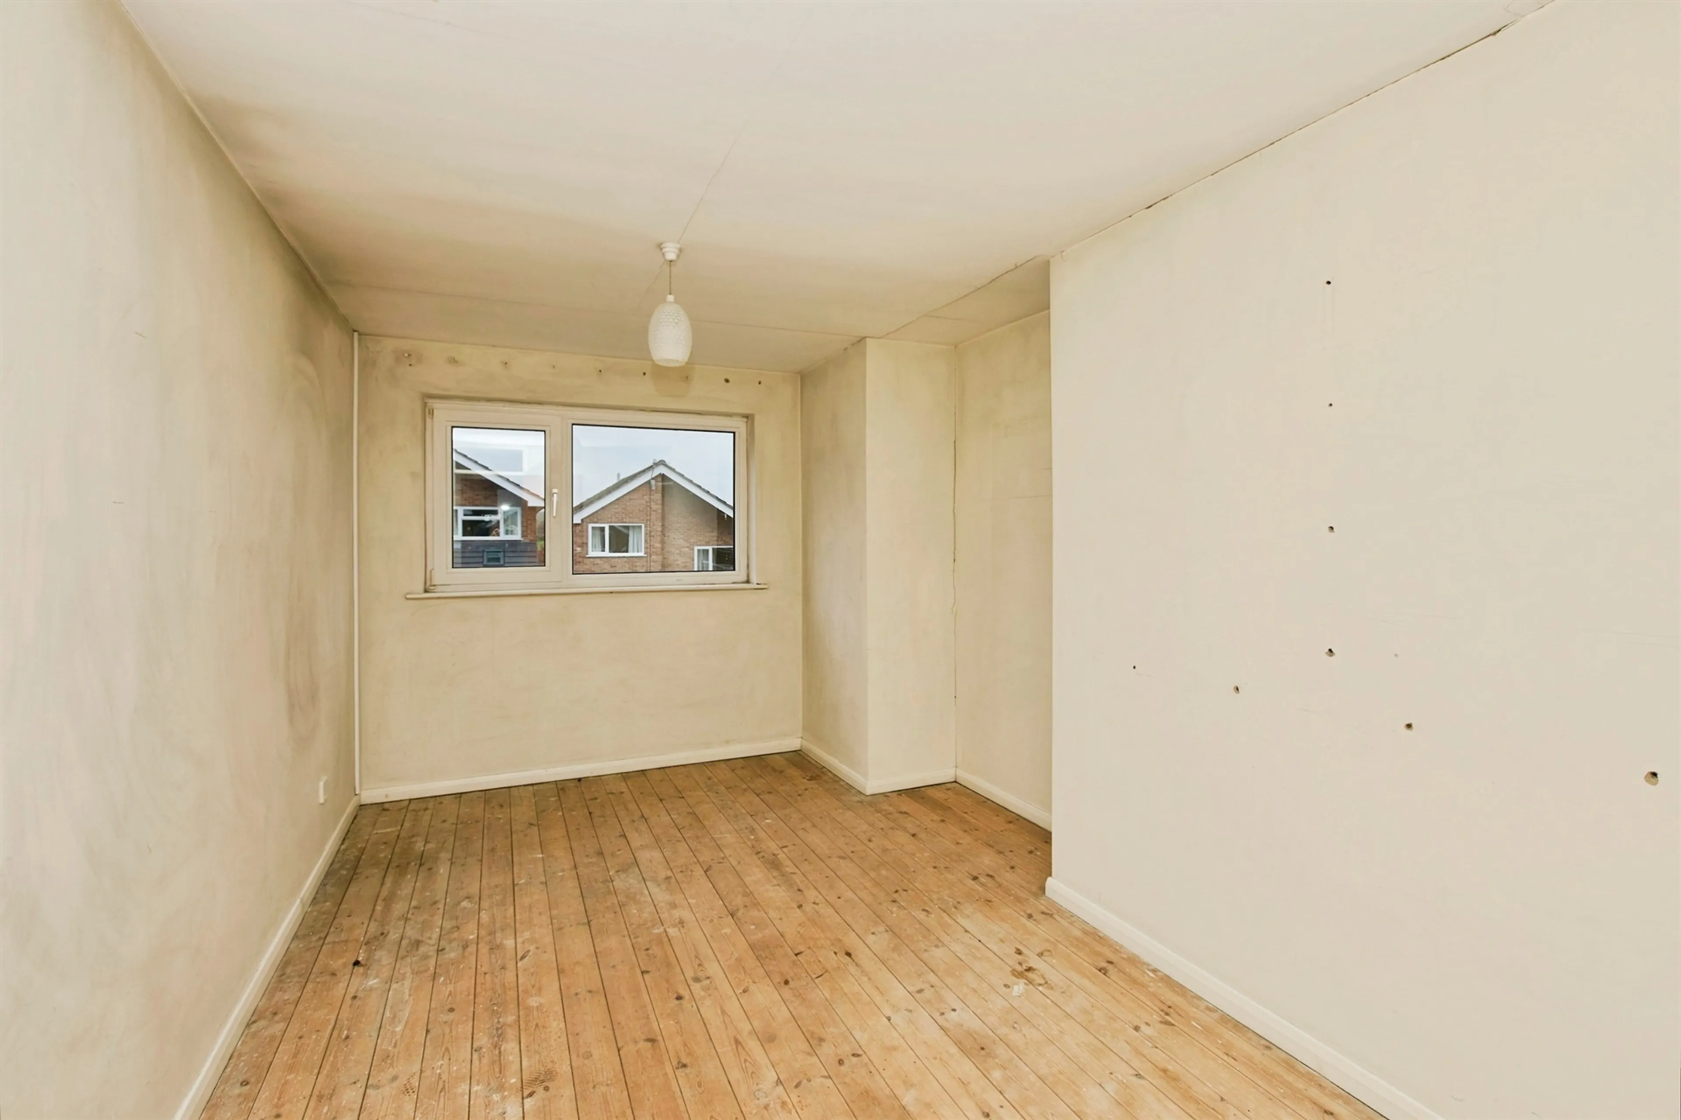
Double glazed window to the front elevation, radiator and fitted storage cupboards.
Bedroom Two
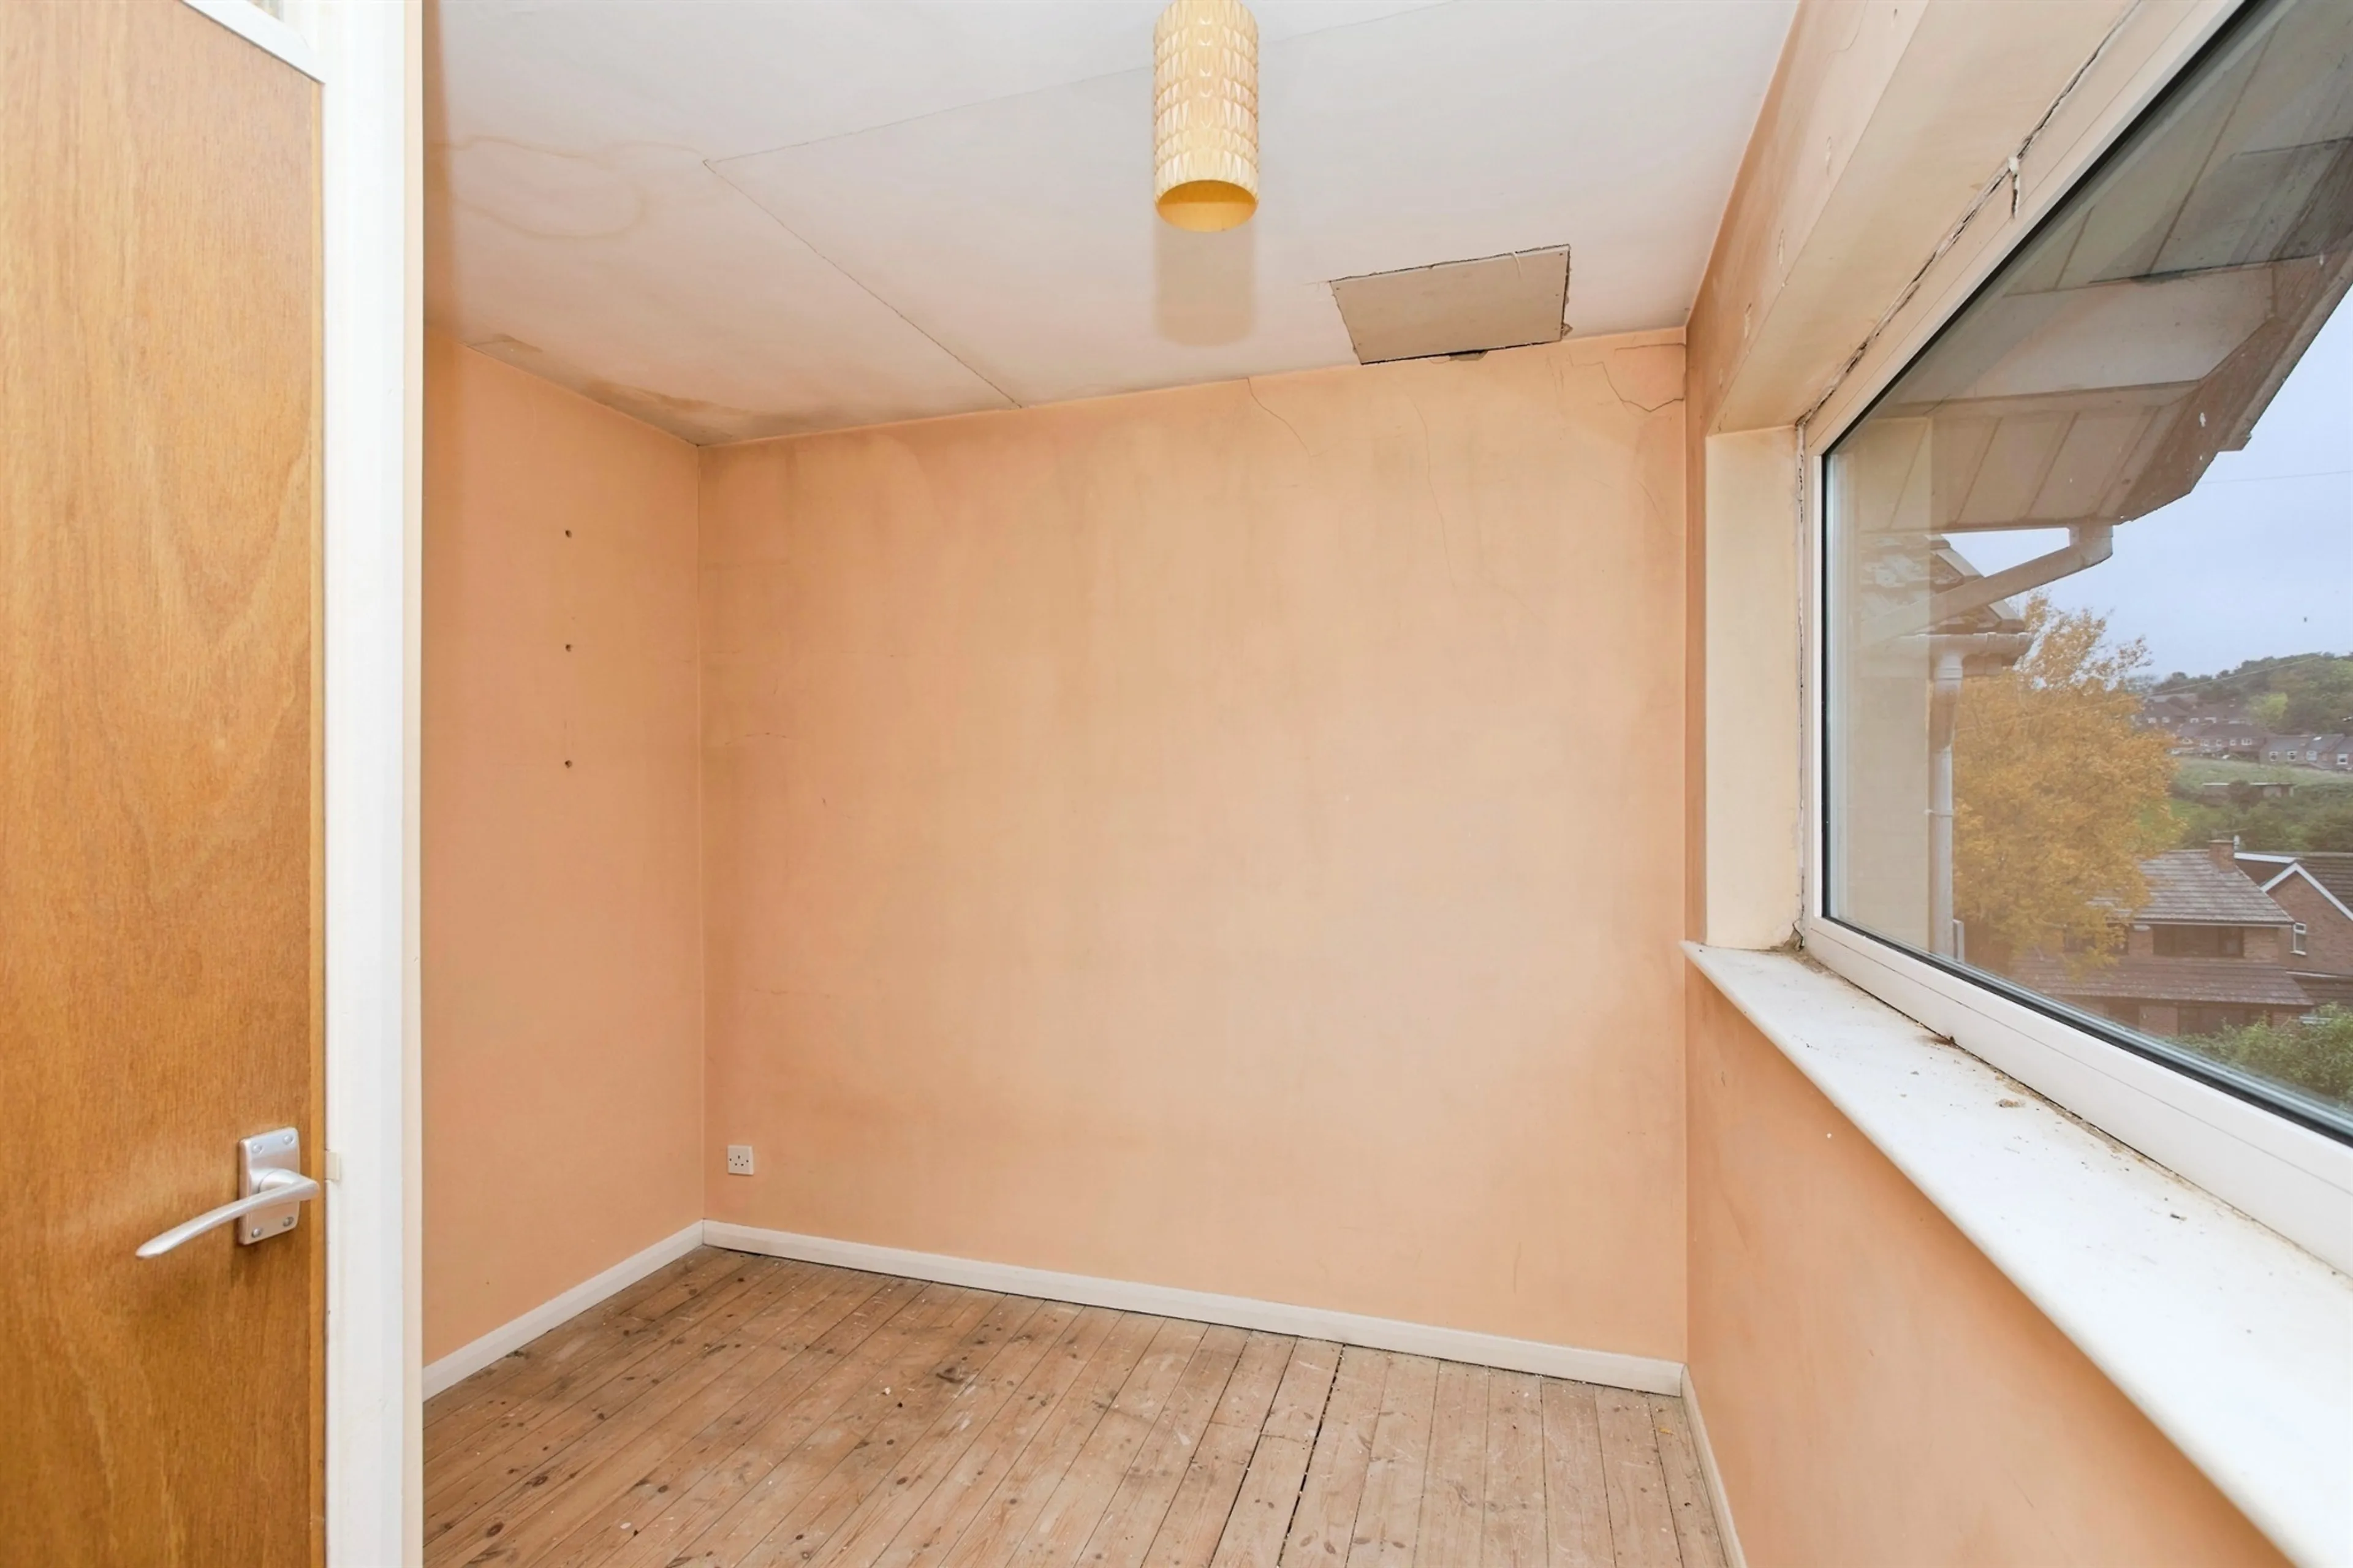
Double glazed window to the front elevation.
Bedroom Three
Double glazed window to the rear elevation
Bathroom
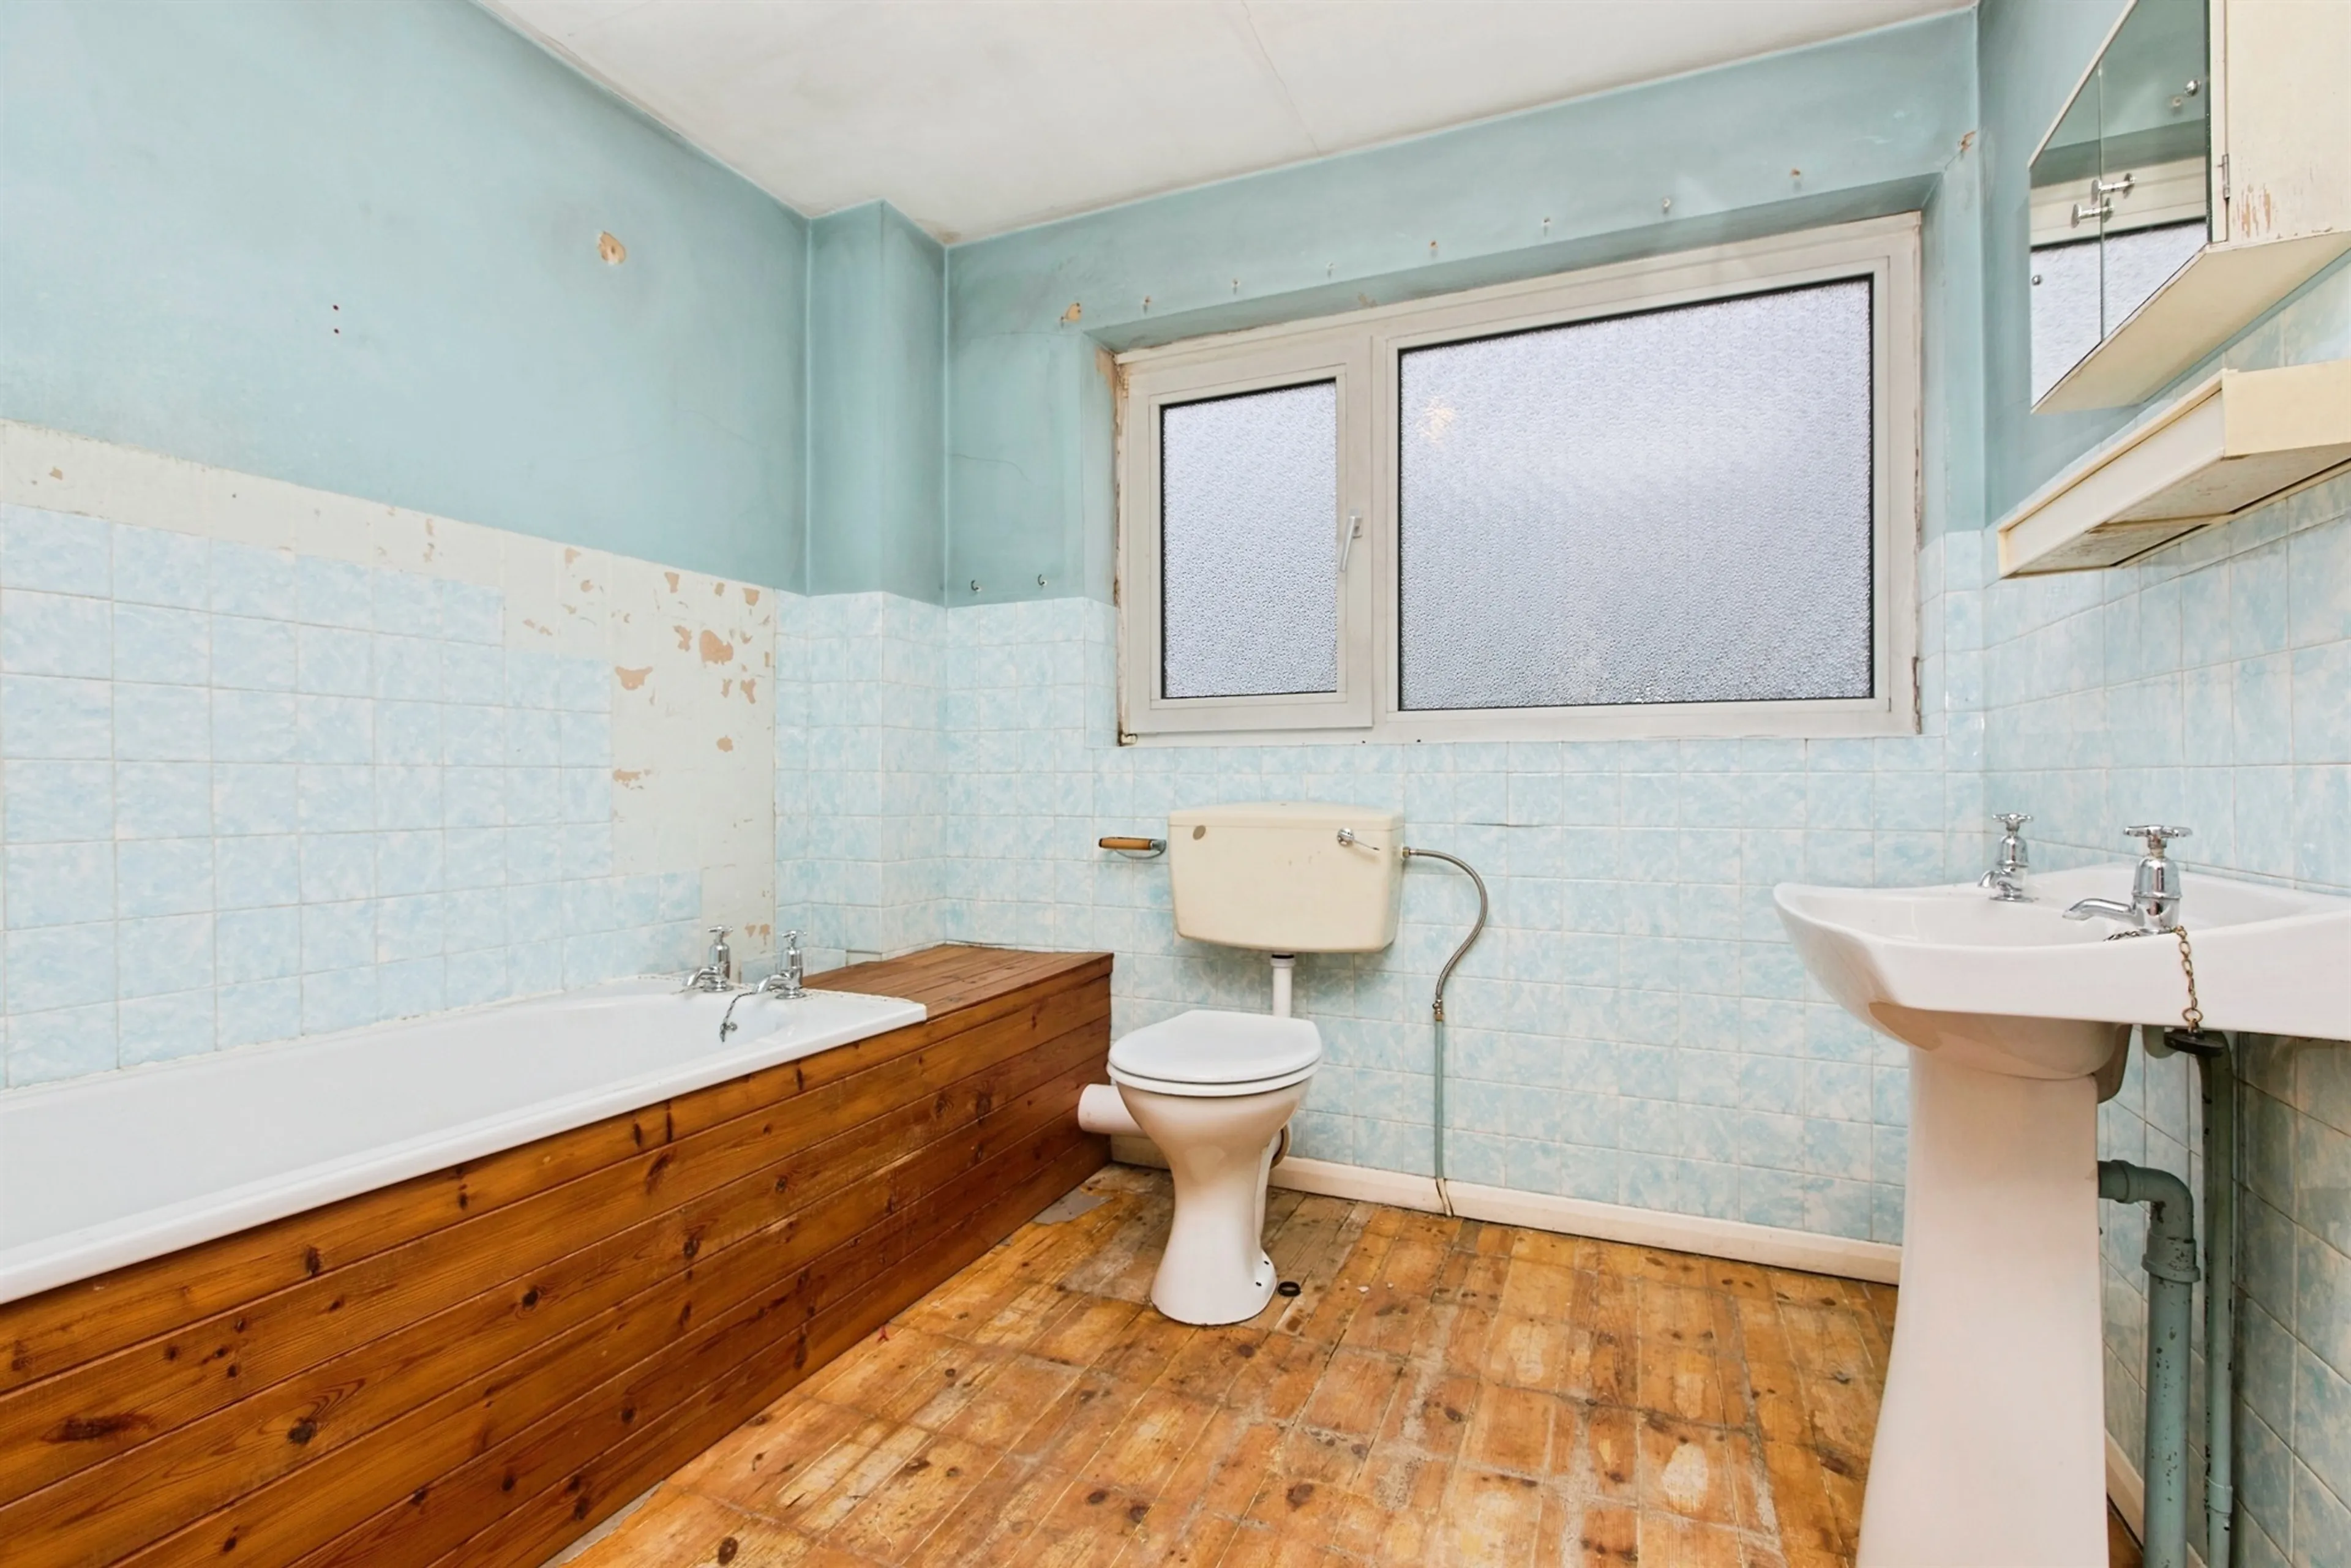
Fitted with a panelled bath, low level WC and vanity hand wash basin. Double glazed window and radiator.
Gardens And Parking
To the front of the property is a driveway and pathway leading to the entrance. The rear garden is a generous size with secure boundaries and paved pathway.
Garage
With up and over garage door to the front.
The accommodation comprises an entrance hall, spacious lounge and dining area, fitted kitchen, three well-proportioned bedrooms and a family bathroom. Requiring a degree of updating throughout the property presents an exciting opportunity for purchasers looking to create a home tailored to their own tastes and requirements.
Externally, the property enjoys a driveway providing off-road parking, an integral garage and an enclosed rear garden offering excellent potential for landscaping.
Stanton Avenue is ideally positioned for access to the wide range of amenities that make Belper such a desirable place to live. The vibrant town centre offers an excellent selection of independent shops, cafés, restaurants, supermarkets and leisure facilities, whilst families will appreciate the choice of highly regarded schools within the area. The property also benefits from convenient access to beautiful Derbyshire countryside, providing an abundance of walking and cycling routes, whilst excellent road and trains links connect easily to Derby and the wider region.
Offering an excellent combination of space, location and future potential, this is a fantastic opportunity for buyers. Early viewing is highly recommended to appreciate the accommodation
Auctioneer's Comments
This property is offered through Modern Method of Auction. Should you view, offer or bid your data will be shared with the Auctioneer, iamsold Limited. This method requires both parties to complete the transaction within 56 days, allowing buyers to proceed with mortgage finance (subject to lending criteria, affordability and survey).
The buyer is required to sign a reservation agreement and make payment of a non-refundable Reservation Fee of 4.5% of the purchase price including VAT, subject to a minimum of £6600.00 including VAT. This fee is paid in addition to purchase price and will be considered as part of the chargeable consideration for the property in the calculation for stamp duty liability. Buyers will be required to complete an identification process with iamsold and provide proof of how the purchase would be funded.
The property has a Buyer Information Pack containing documents about the property. The documents may not tell you everything you need to know, so you must complete your own due diligence before bidding. A sample of the Reservation Agreement and terms and conditions are contained within this pack. The buyer will also make payment of no more than £349 inc. VAT towards the preparation cost of the pack. Please confirm exact costs with the auctioneer.
The estate agent and auctioneer may recommend the services of other providers to you, in which they will be paid for the referral. These services are optional, and you will be advised of any payment, in writing before any services are accepted. Listing is subject to a start price and undisclosed reserve price that can change.
Agent Note
Please note that an AML fee is chargeable to the buyer once an offer is accepted to cover the cost of carrying out the required identity and anti-money laundering checks. Once these checks have been completed, the fee cannot be refunded, even if the property purchase does not go ahead.
Entrance Porch
With entrance door, and door to;
Lounge Diner
Generous lounge diner with open staircase leading to the first floor landing, wall mounted gas fire, double glazed windows to both front and rear, two central heating radiators and door to the kitchen
Kitchen
Kitchen area is fitted with base units with roll top work surfaces incorporating a stainless steel sink and drainer unit with mixer tap. Double glazed window to the rear elevation, radiator and UPVC door leading to the side.
First Floor Landing
Bedroom One
Double glazed window to the front elevation, radiator and fitted storage cupboards.
Bedroom Two
Double glazed window to the front elevation.
Bedroom Three
Double glazed window to the rear elevation
Bathroom
Fitted with a panelled bath, low level WC and vanity hand wash basin. Double glazed window and radiator.
Gardens And Parking
To the front of the property is a driveway and pathway leading to the entrance. The rear garden is a generous size with secure boundaries and paved pathway.
Garage
With up and over garage door to the front.
Utilities, rights & restrictions
Expand
Utility Supply:
- ElectricityContact branch
- WaterContact branch
- HeatingContact branch
- BroadbandContact branch
- SewerageContact branch
Rights & Restrictions:
- Private rights of wayContact branch
- Public rights of wayContact branch
- Listed propertyContact branch
- RestrictionsContact branch
Risks:
- Flooded in last 5 yearsContact branch
- Flood defencesContact branch
- Source of floodContact branch
Guidance Notes
While every reasonable effort is made to ensure the accuracy of descriptions and content, we should make you aware of the following guidance or limitations.
(1) MONEY LAUNDERING REGULATIONS Intending purchasers will be asked to produce identification documentation at a later stage and we would ask for your co-operation in order that there will be no delay in agreeing the sale.
(2) These particulars do not constitute part or all of an offer or contract.
(3) The measurements indicated are supplied for guidance only and as such must be considered incorrect.
(4) Potential buyers are advised to recheck the measurements before committing to any expense.
(5) We have not tested any apparatus, equipment, fixtures, fittings or services and it is the buyers interests to check the working condition of any appliances.
(6) We have not sought to verify the legal title of the property and the buyers must obtain verification from their solicitor.
Our handy mortgage calculator helps you to estimate what your monthly repayments could be. * Terms and conditions apply.
Please be aware, these results are for illustrative purposes only and should not be considered as a mortgage quote. These are based on a repayment mortgage and may vary depending on the term and interest rate of your mortgage. Lender fees may also be applicable.
If you would like guidance on the right mortgage for you, we recommend booking a mortgage appointment and speak to one of our mortgage consultants who will be more than happy to help.
** The 4.19% annual interest rate is based on the Connells Group average mortgage interest rate taken from this year YTD and is correct as at 29/01/26.
Any fees payable will be explained in your initial no-obligation appointment, before you choose whether to use our Mortgage Services.
Similar Properties
Recently Sold In This Area
Any fees payable will be explained in your initial no-obligation appointment, before you choose whether to use our Mortgage Services.