Property details
Key features
Council Tax Band:
Contact Branch
Security Deposit:
Contact Branch
Zero Deposit Guarantee Available
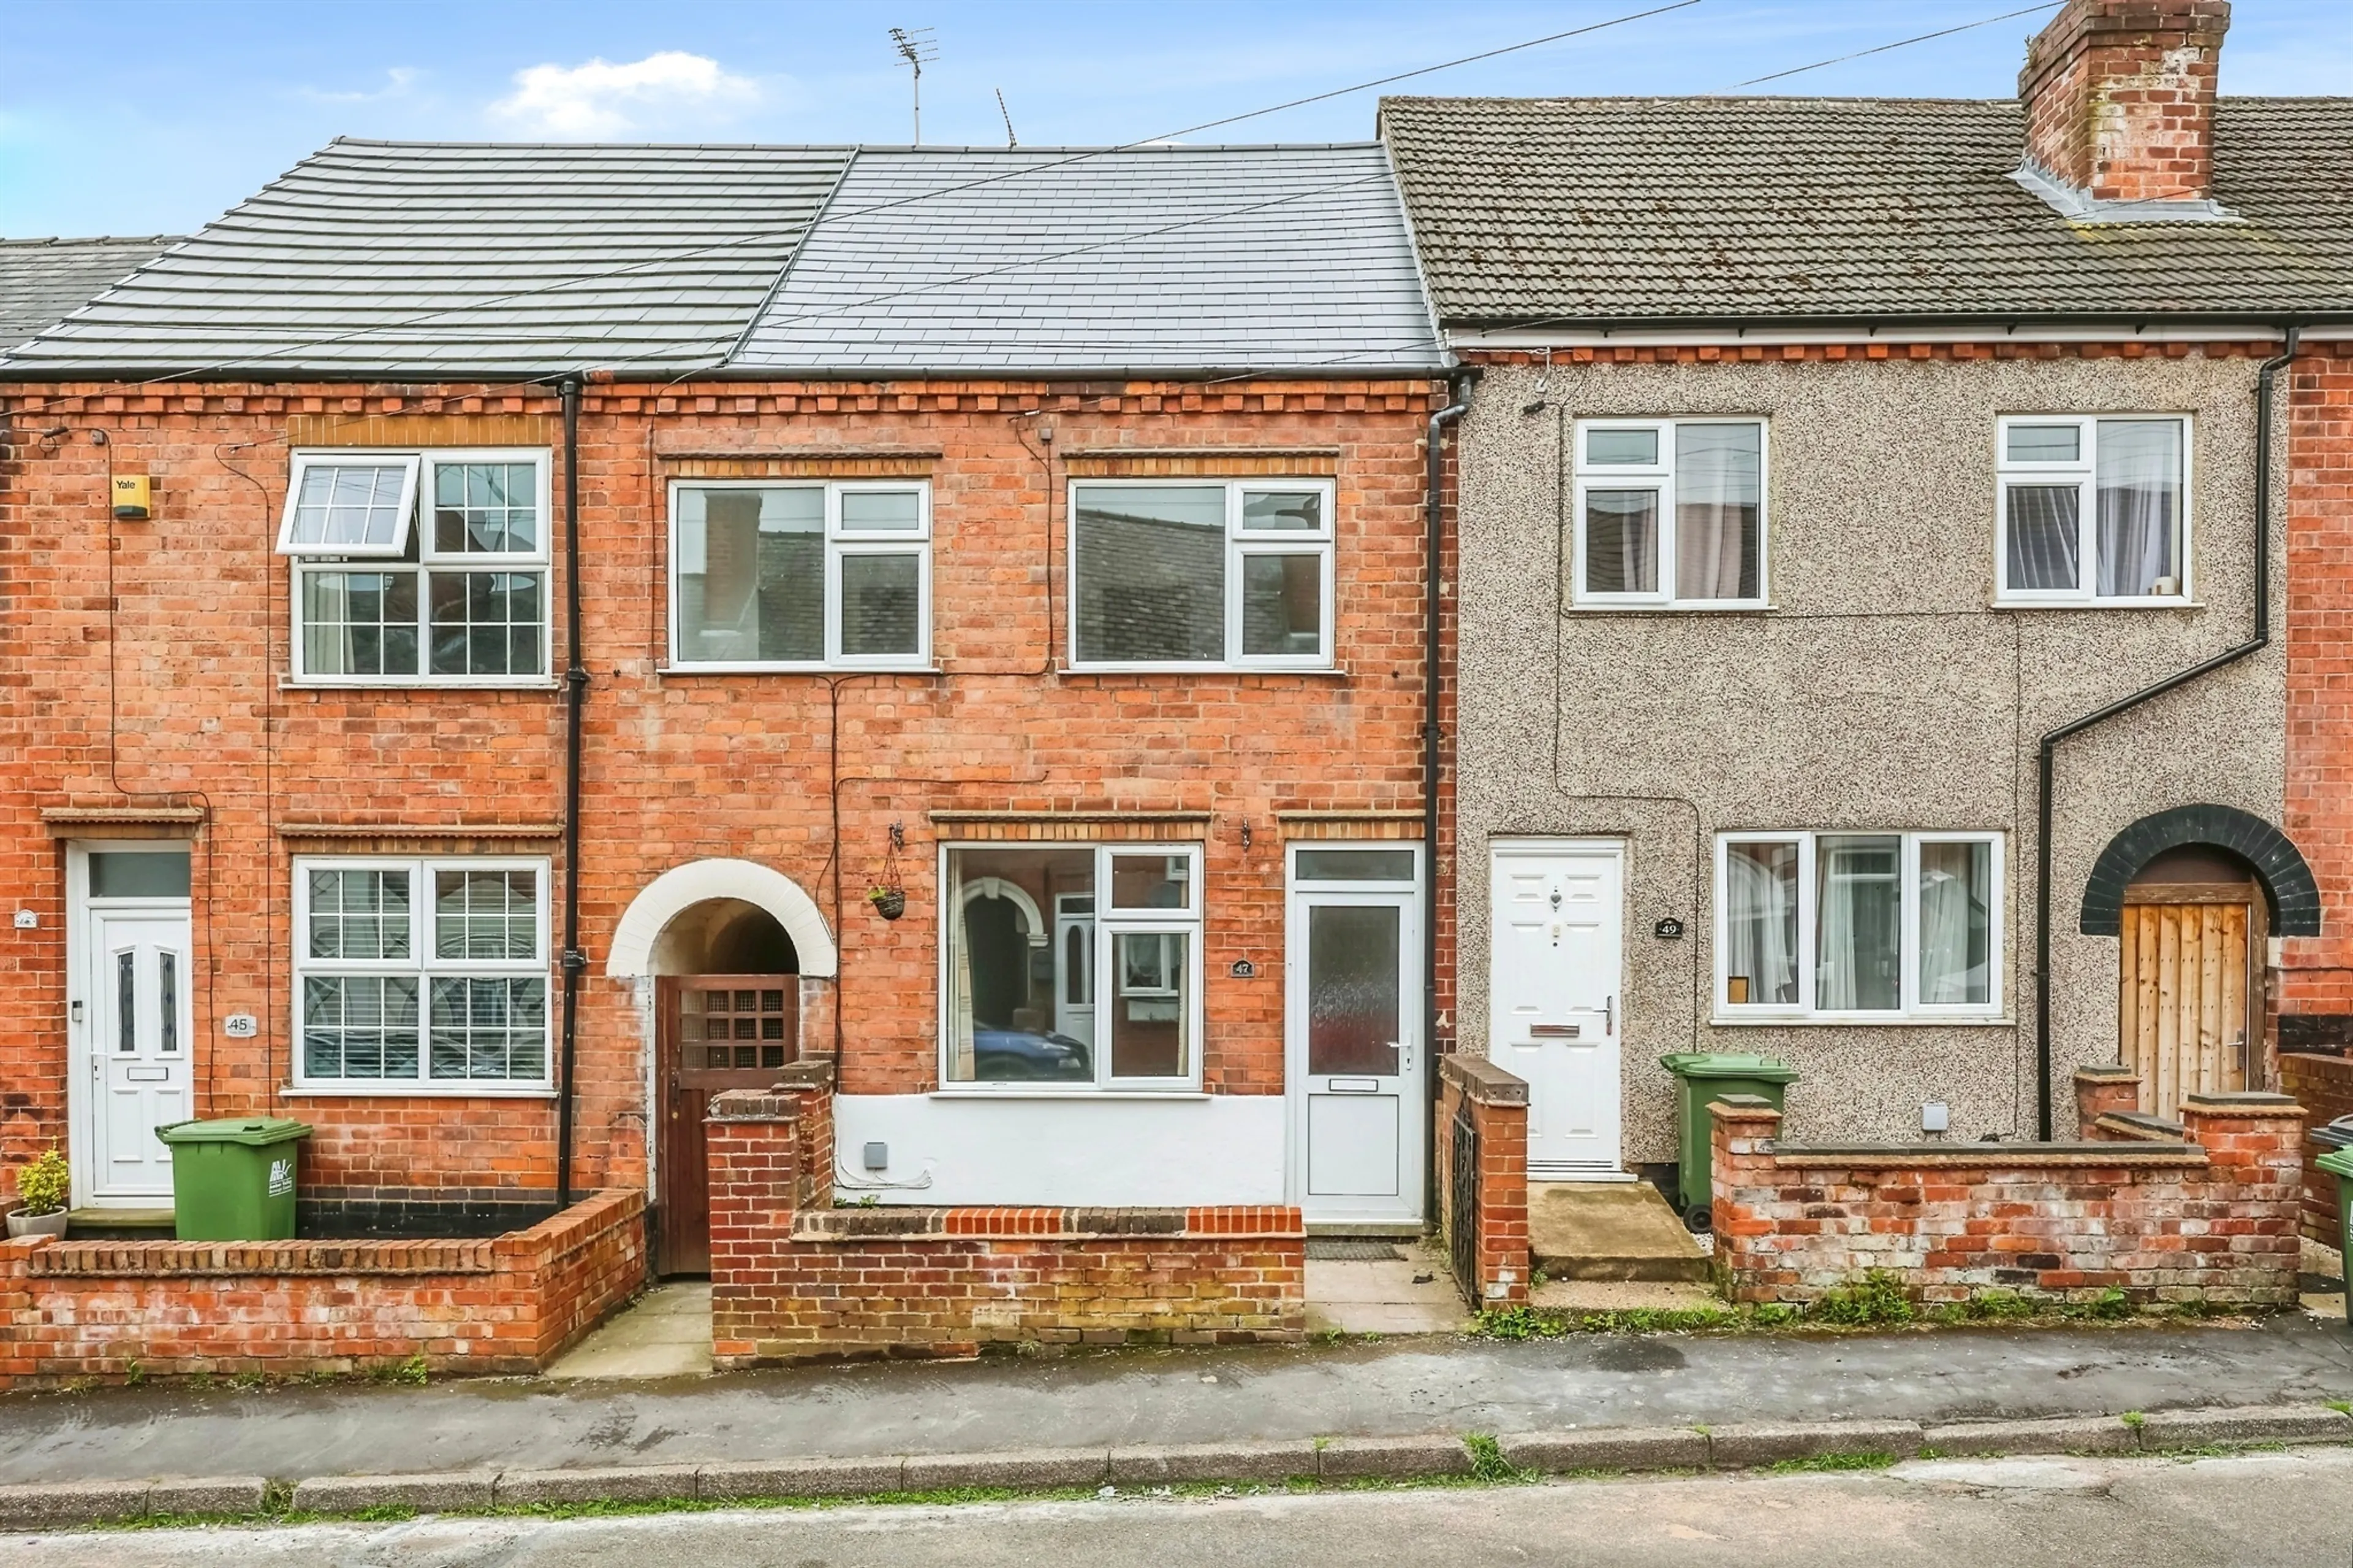
Recently Renovated Three Bedroom Property
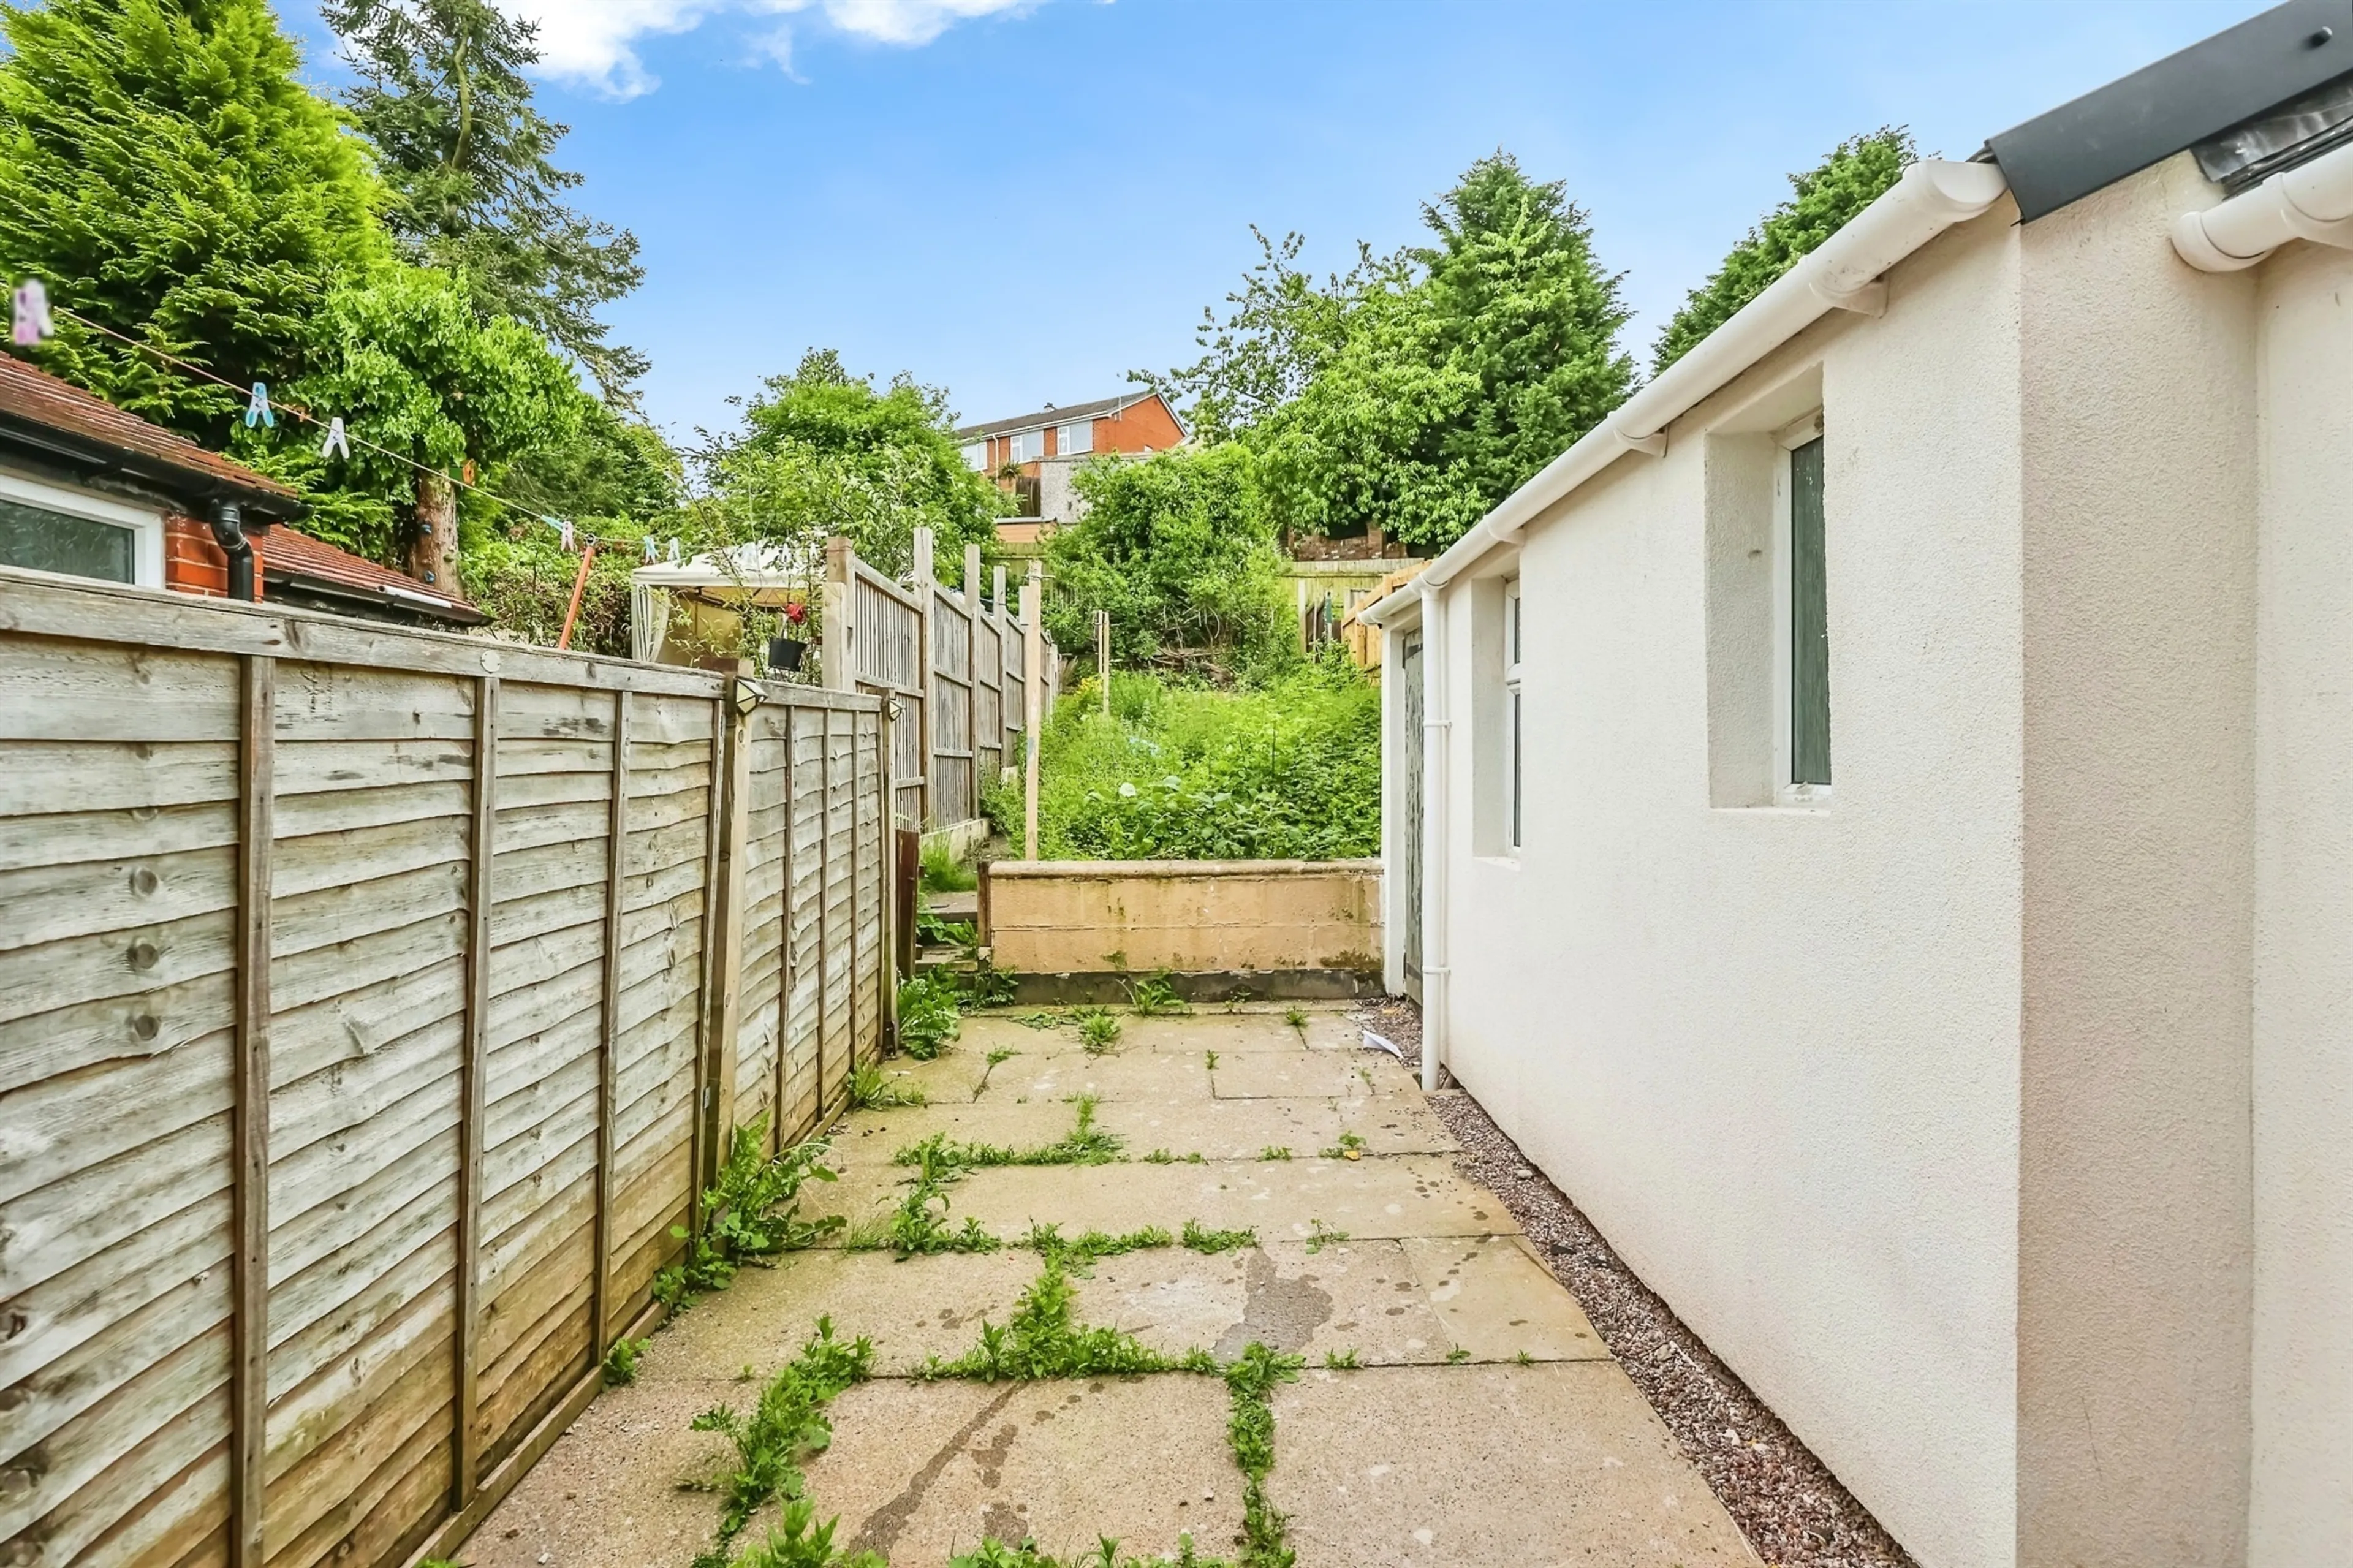
Well presented three bedroom property situated in a popular location, benefiting from two reception rooms and a modern family bathroom. In brief the property comprises living room, hall, dining room with french doors to the rear garden, recently fitted kitchen and family bathroom. To the first floor, the landing gives access to the three well proportioned bedrooms. Outside, gated side access leads to the generous rear garden boasting lawn, patio, brick outbuilding and an outside cold water tap.
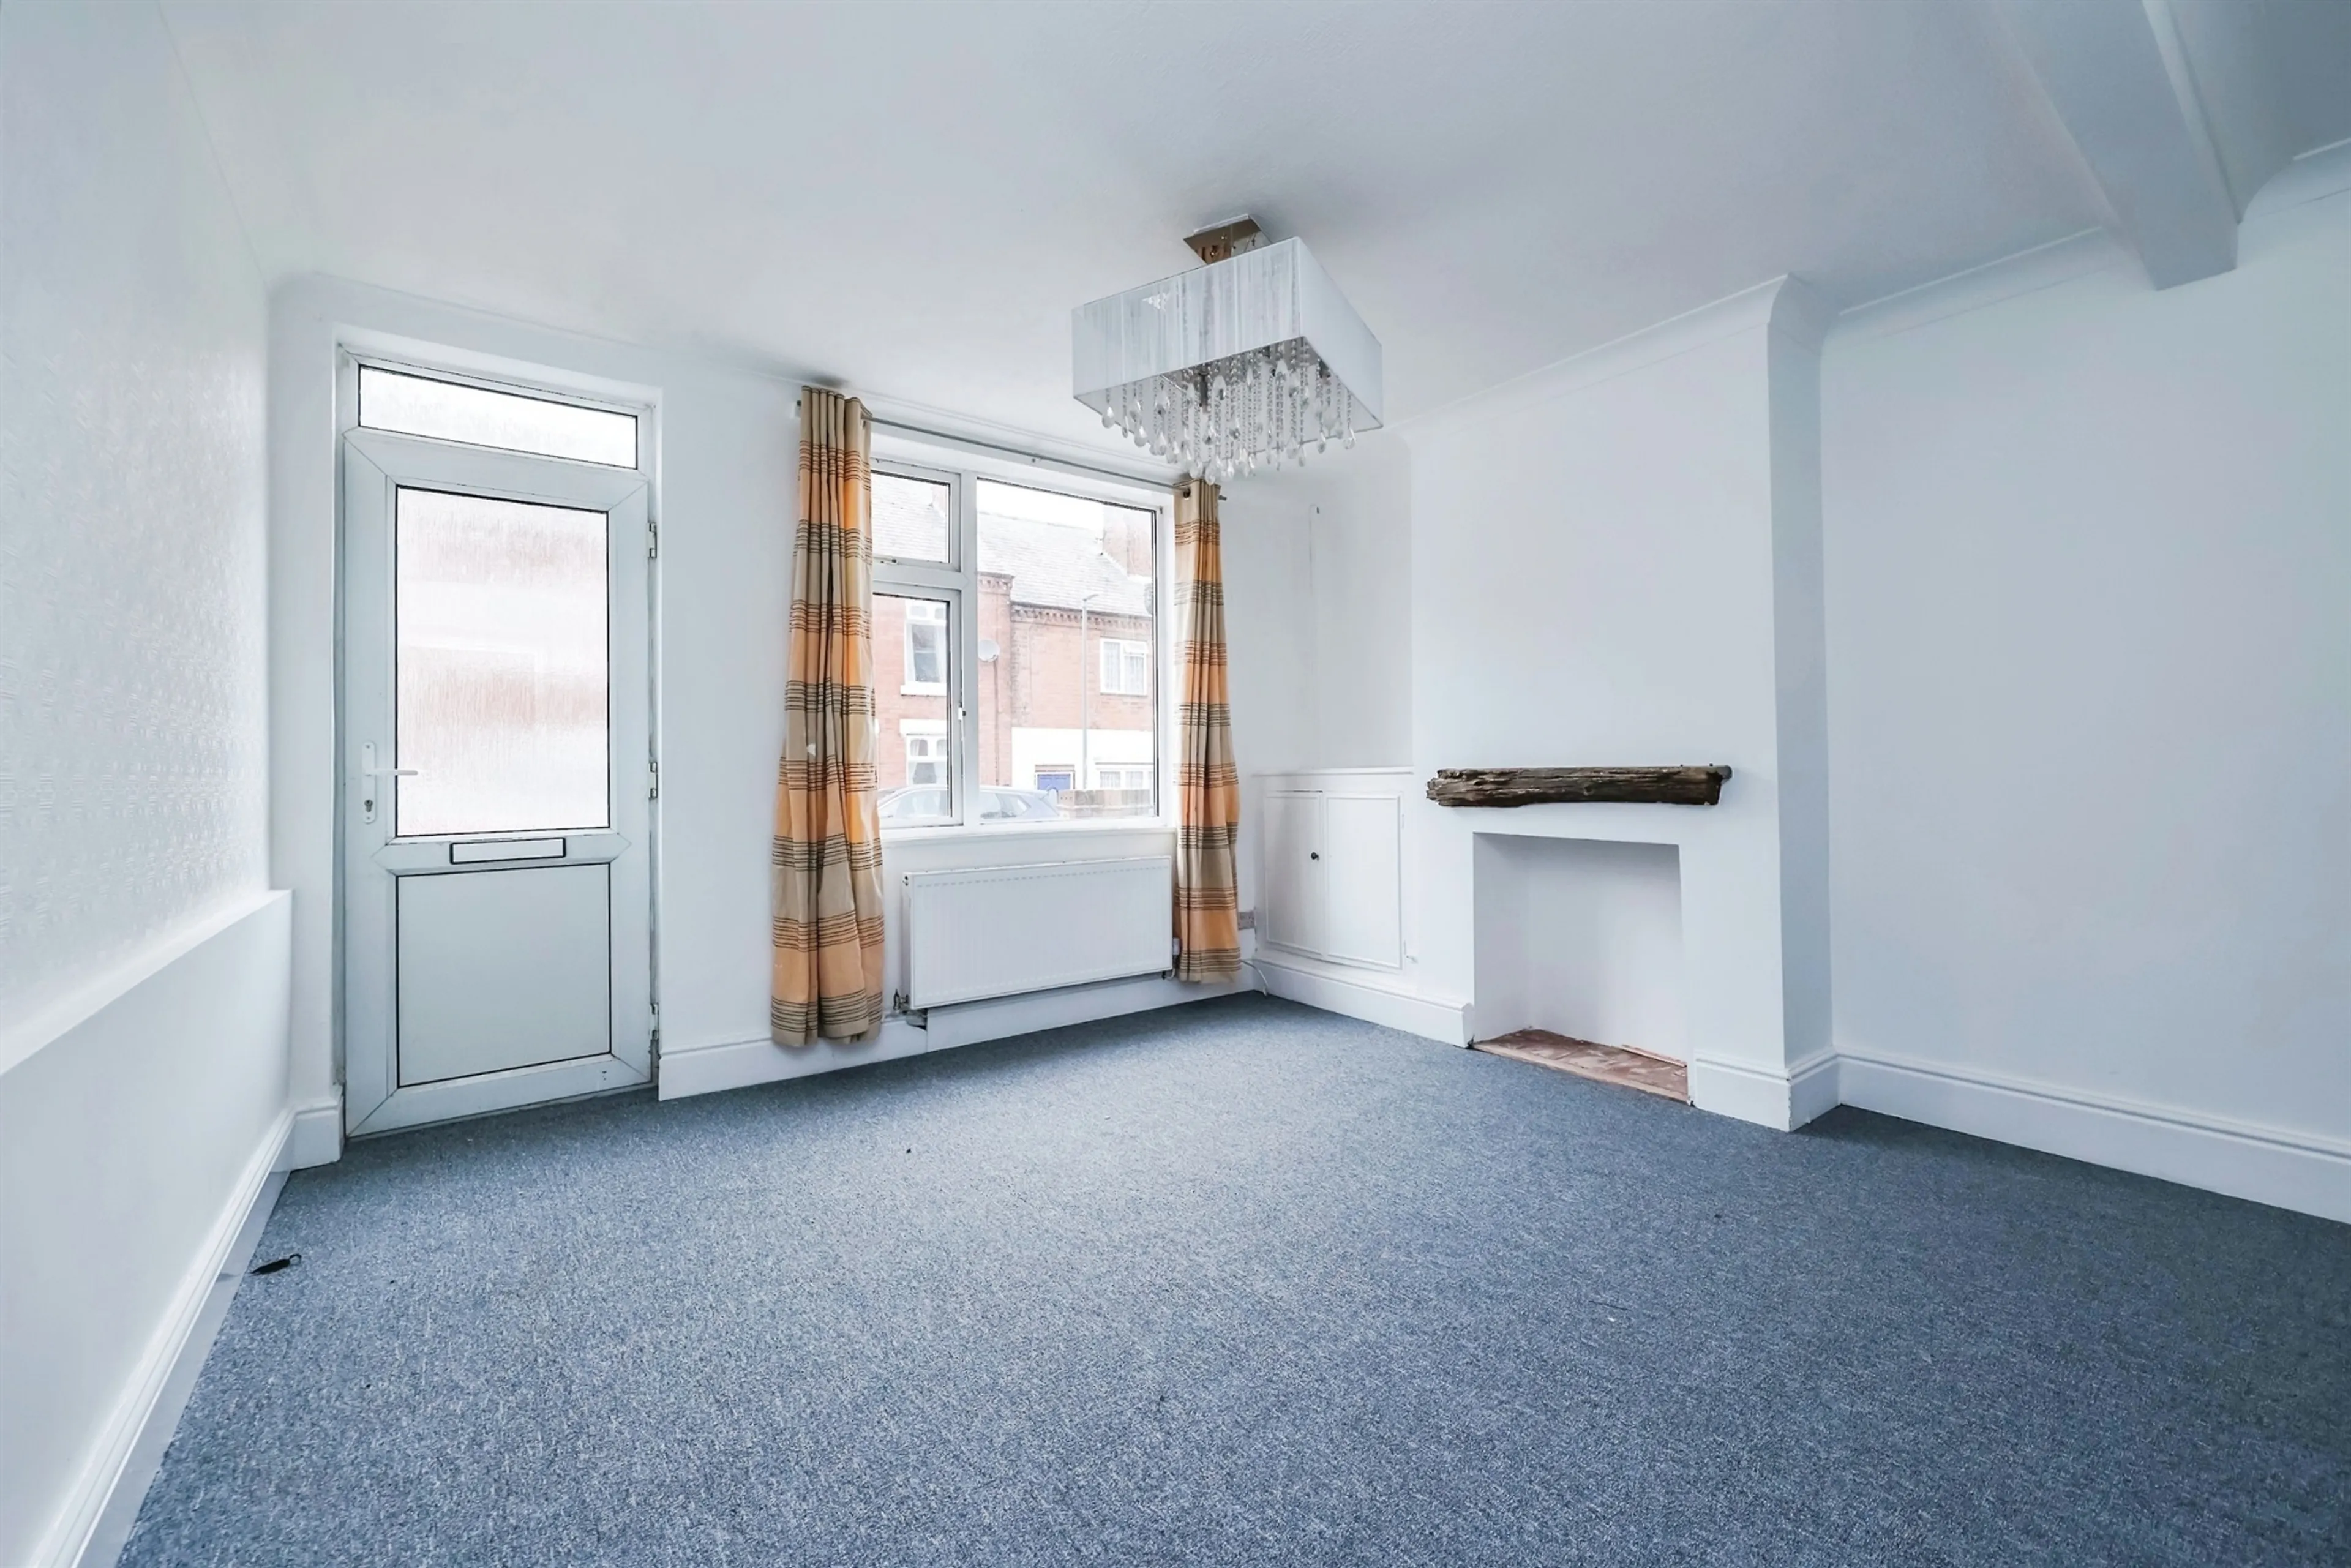
Living Room 15' max x 12' max ( 4.57m max x 3.66m max )
Entrance through a uPVC double glazed door to the front elevation, carpet flooring, TV point, central heating radiator, uPVC double glazed window to the front elevation and door to hall.
Hall
With carpet flooring and stairs to the first floor.
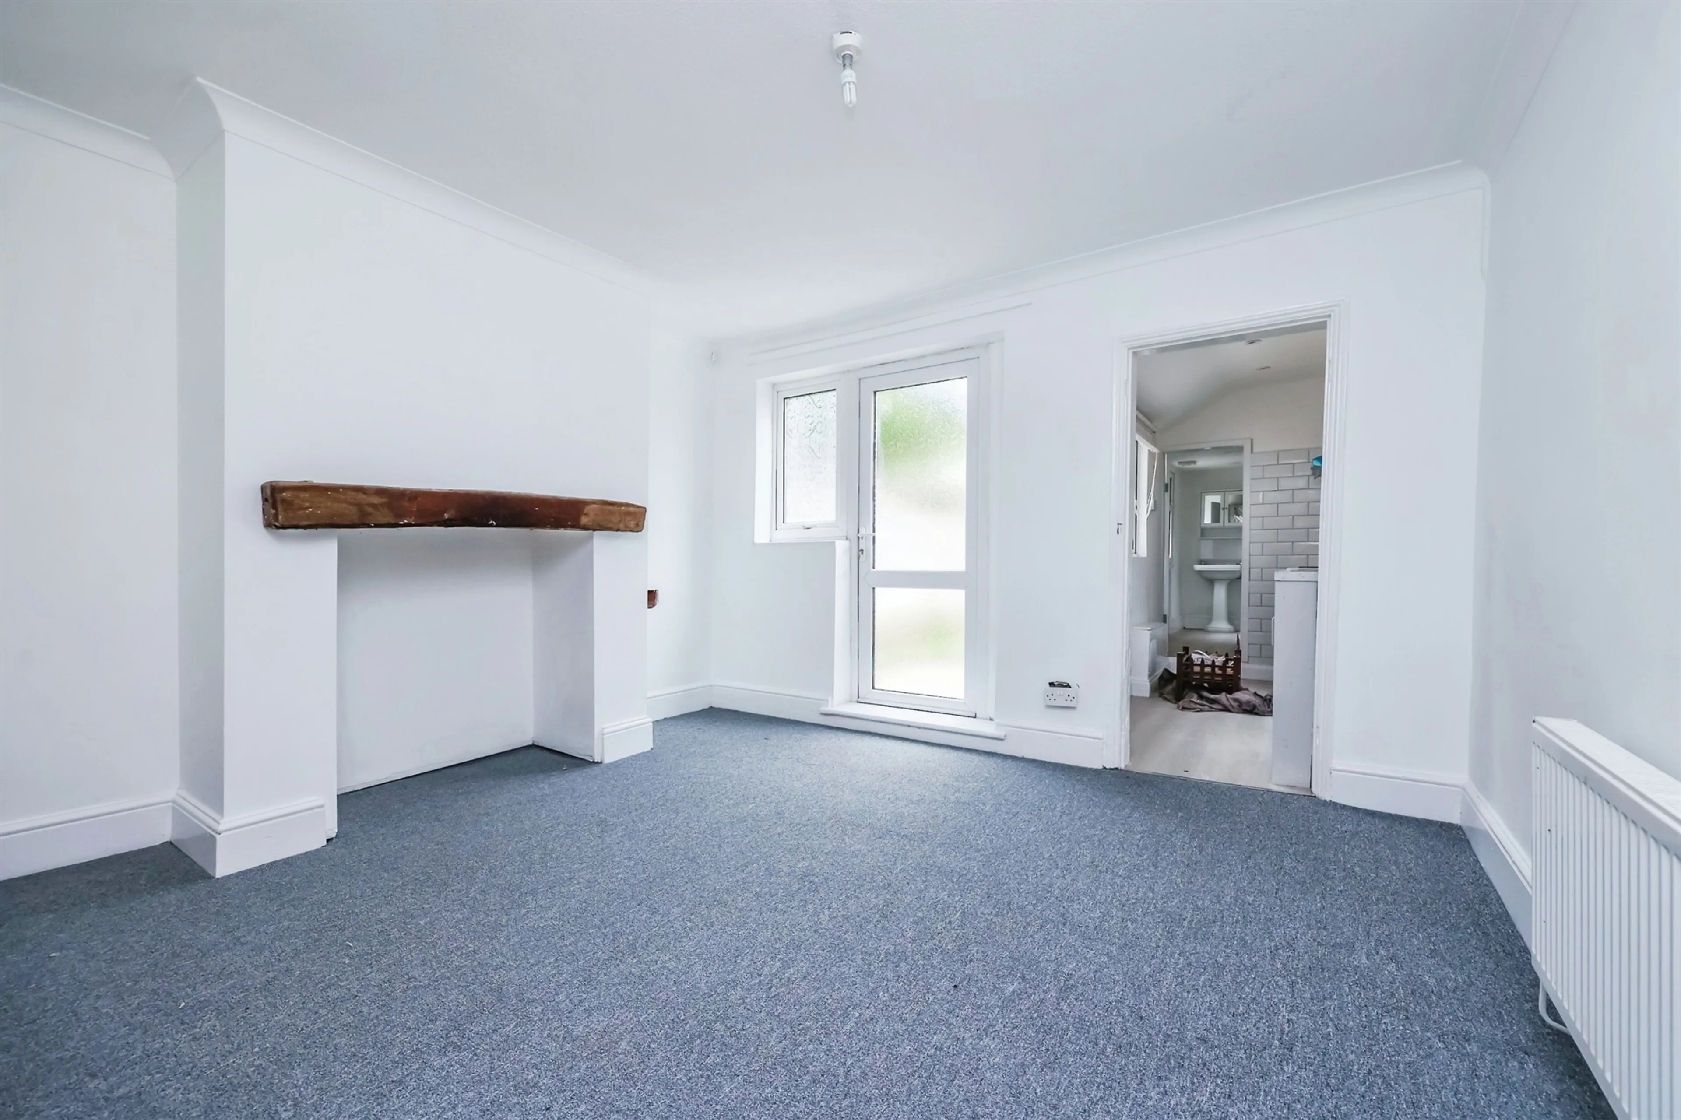
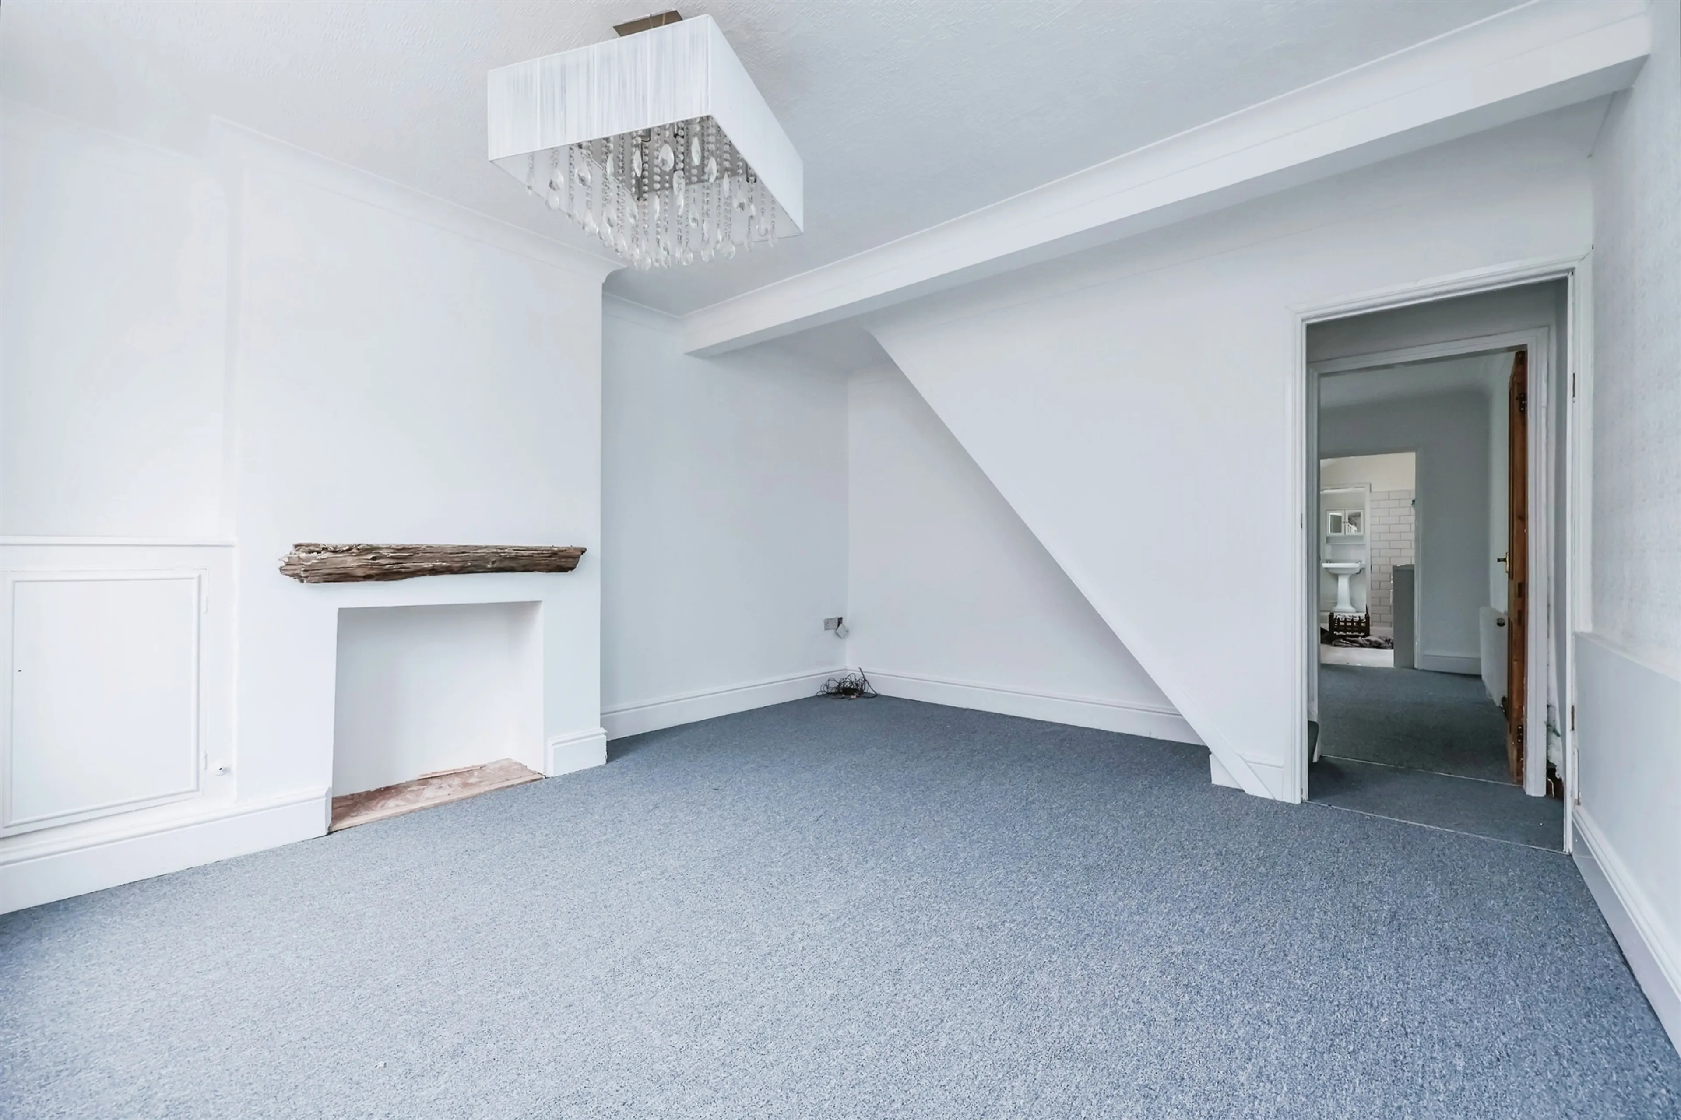
Dining Room 12' x 11' ( 3.66m x 3.35m )
With carpet flooring, central heating radiator, feature chimney breast, uPVC double glazed door to the rear elevation leading to the rear garden and opening to kitchen.
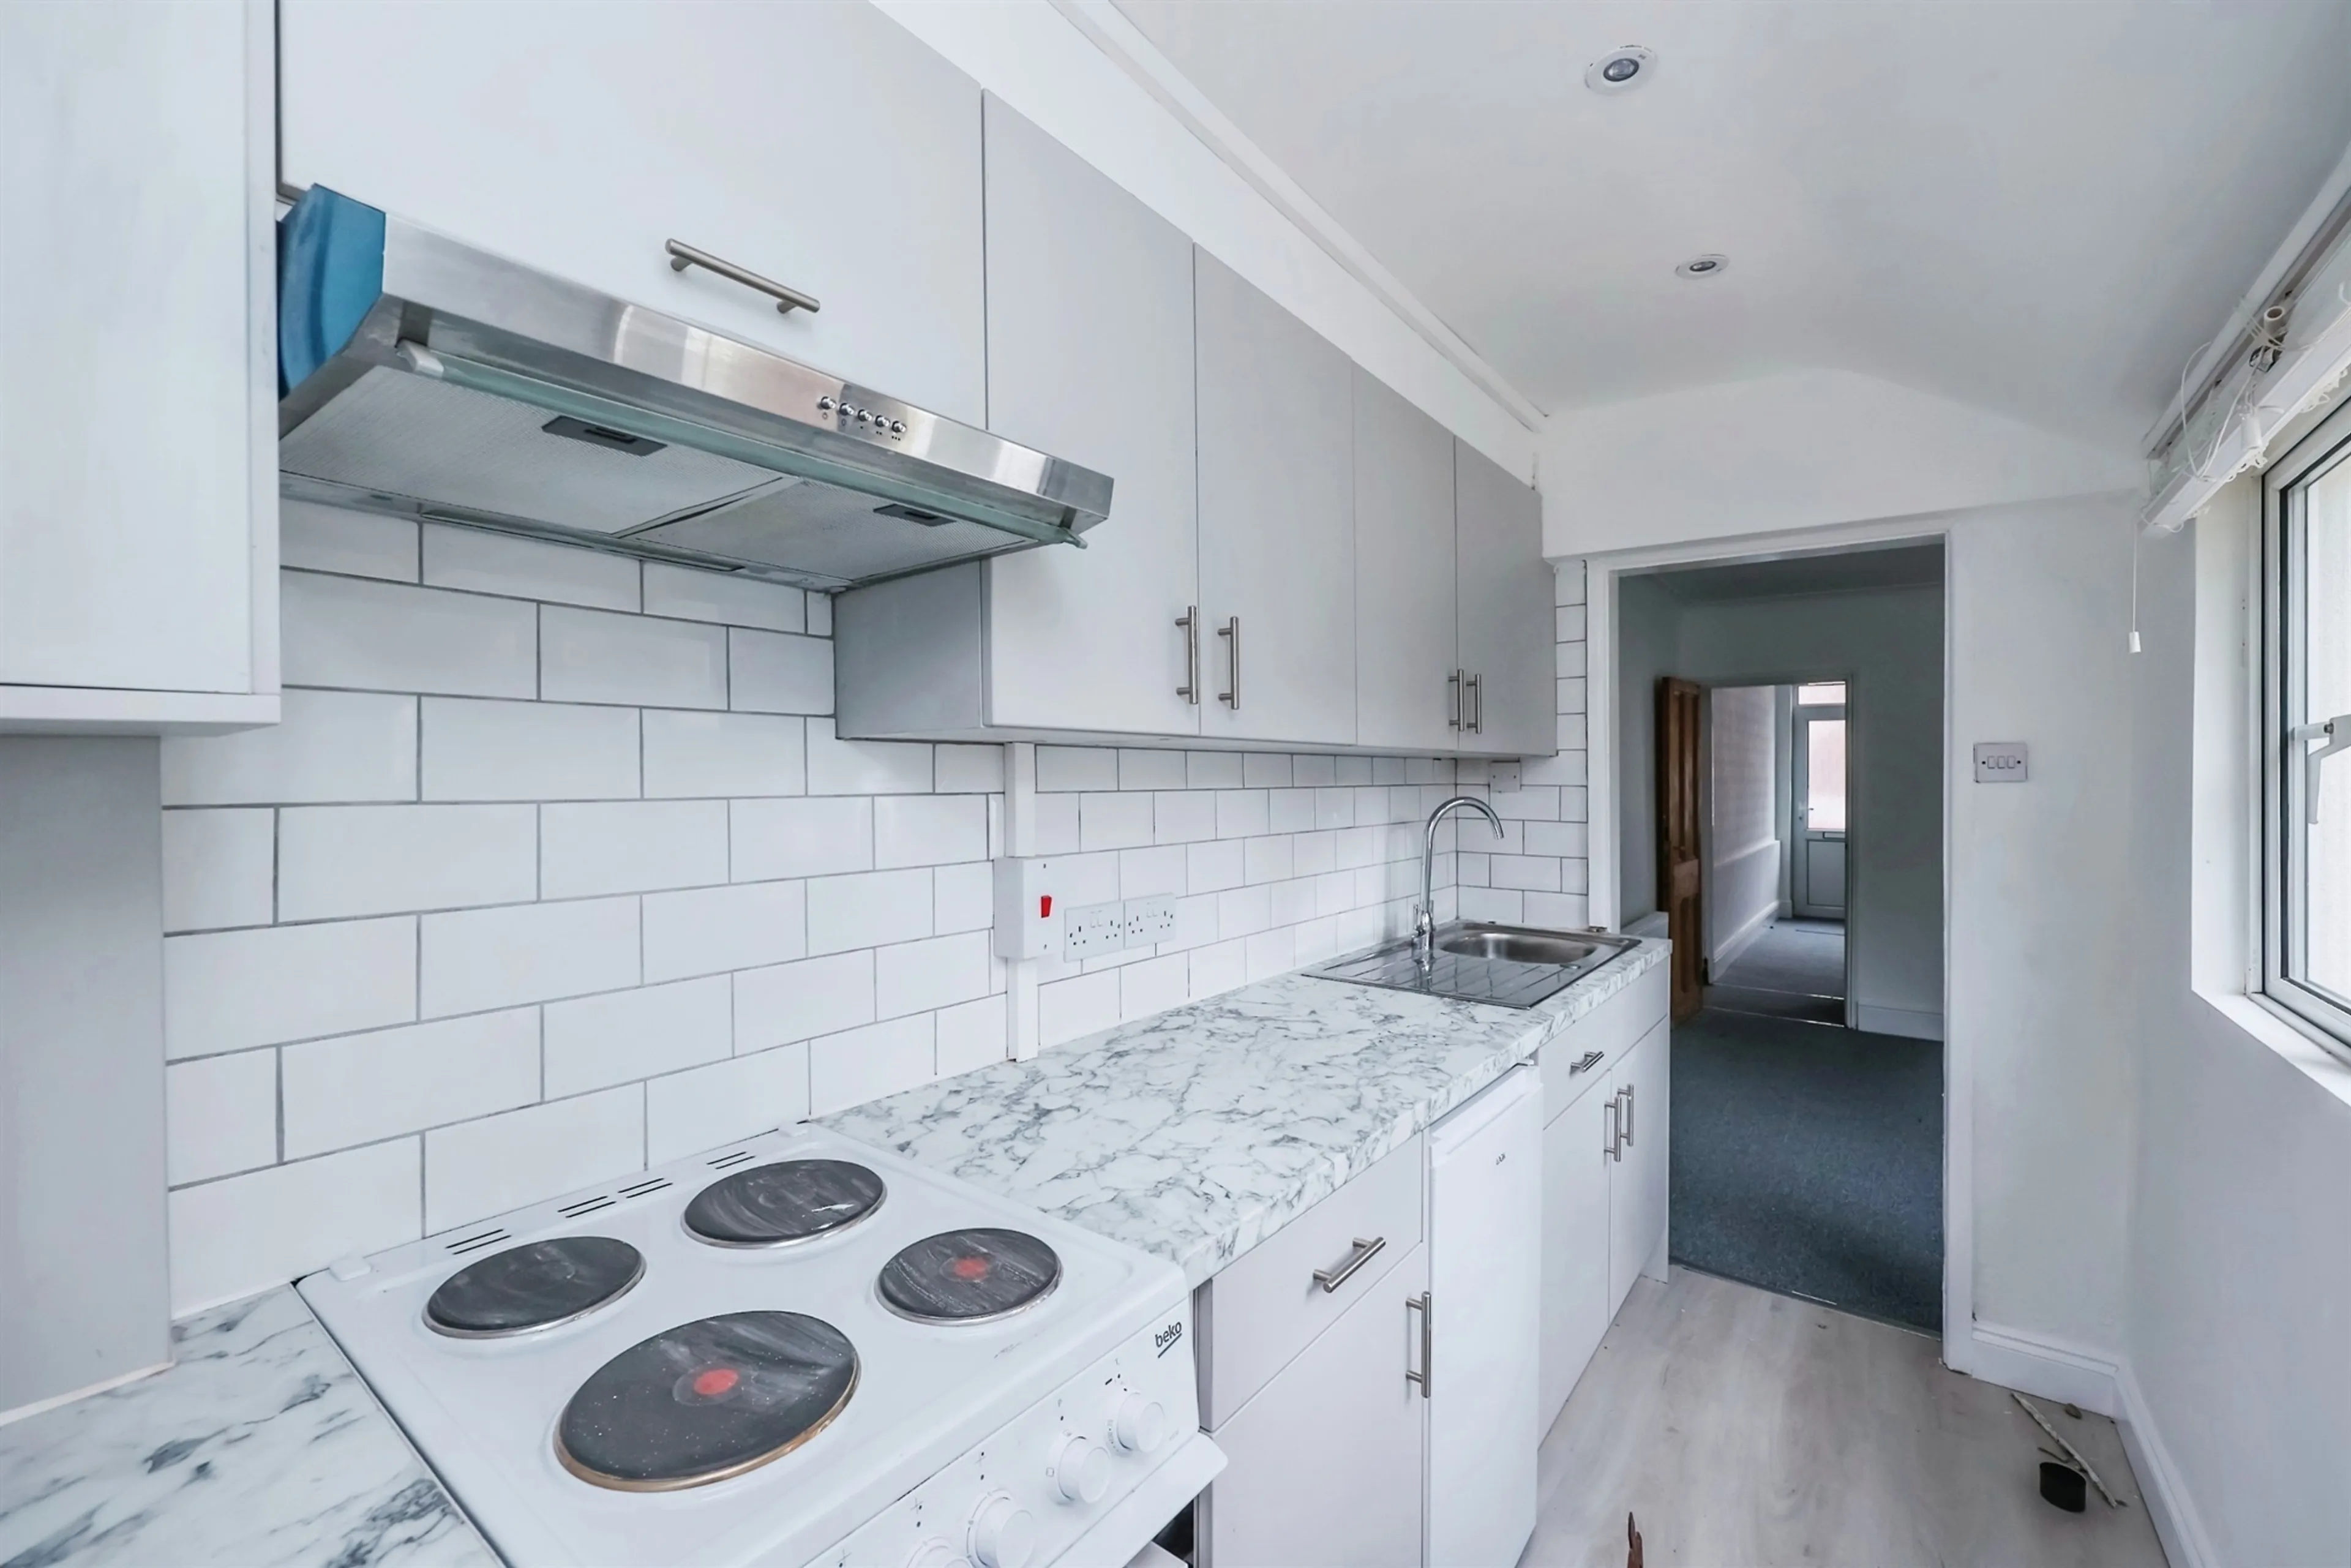
Kitchen 9' x 4' 11' ( 2.74m x 1.50m )
Fitted with a range of wall and base units, work surface with inset sink, fitted oven with extractor over, fridge freezer, spotlights to ceiling, wood effect flooring, tiled splash-backs, uPVC double glazed window to the side elevation and door to the family bathroom.
Bathroom
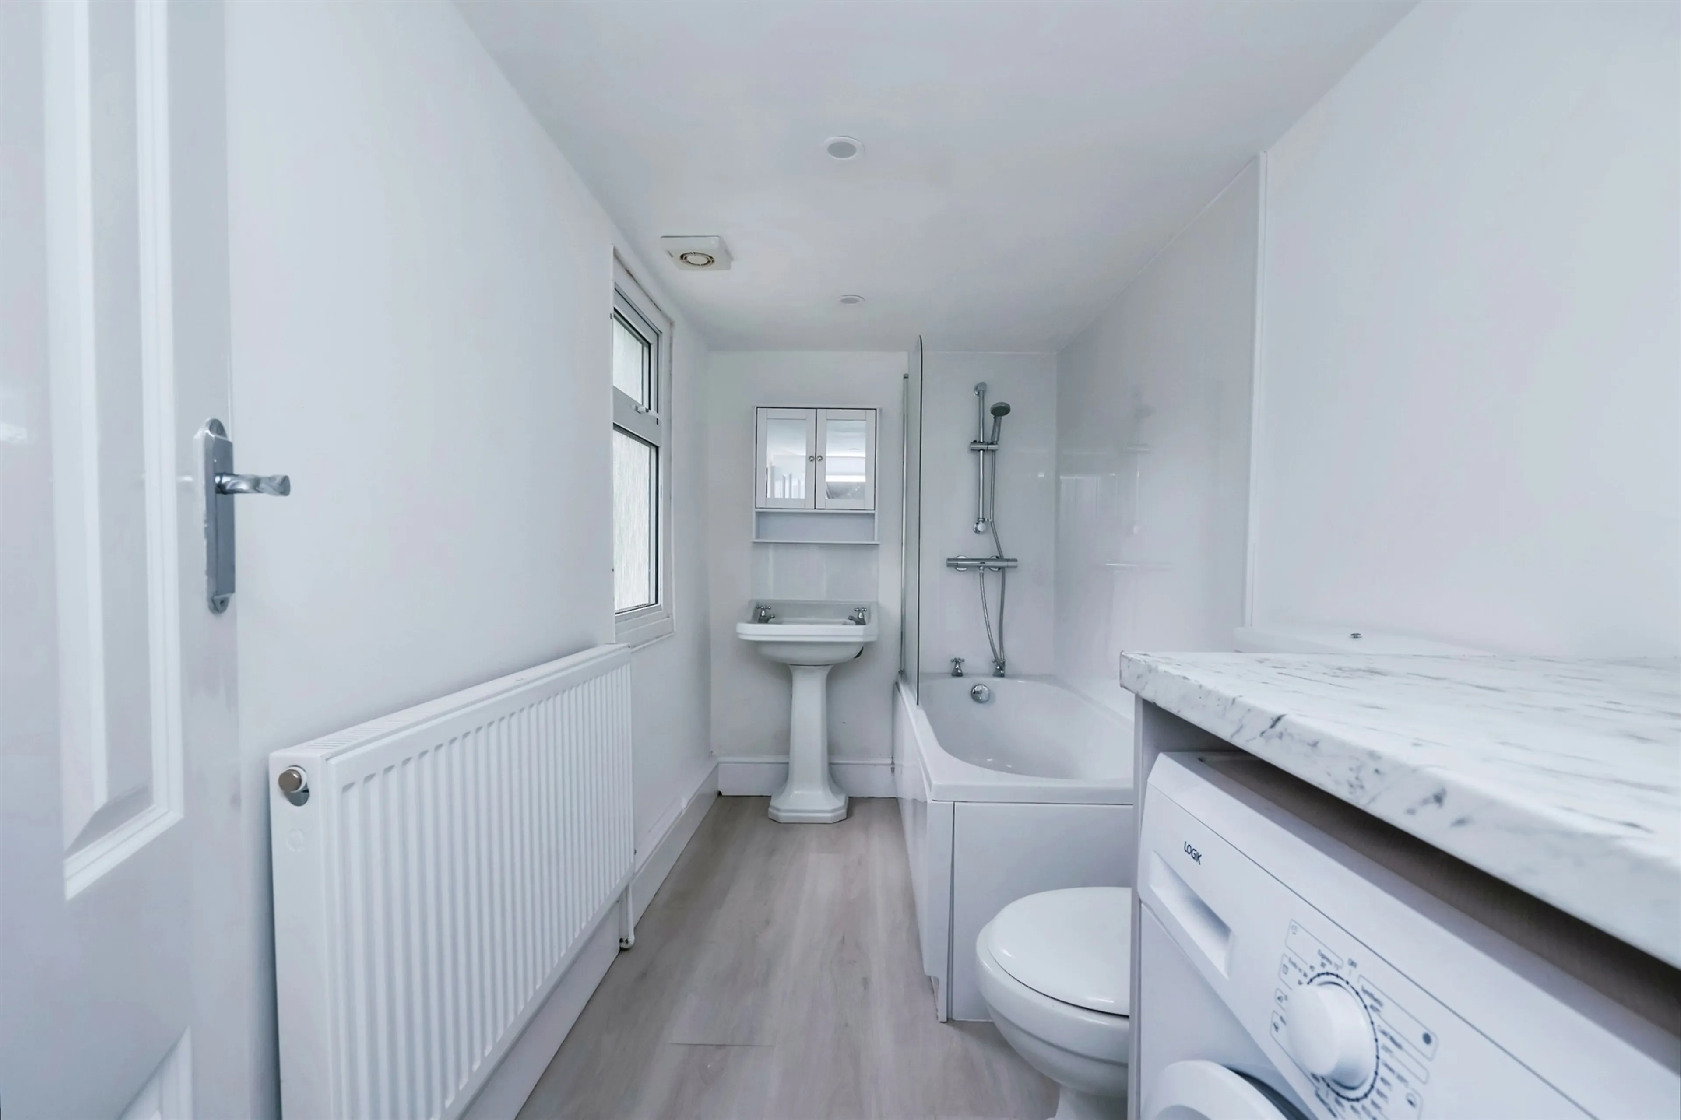
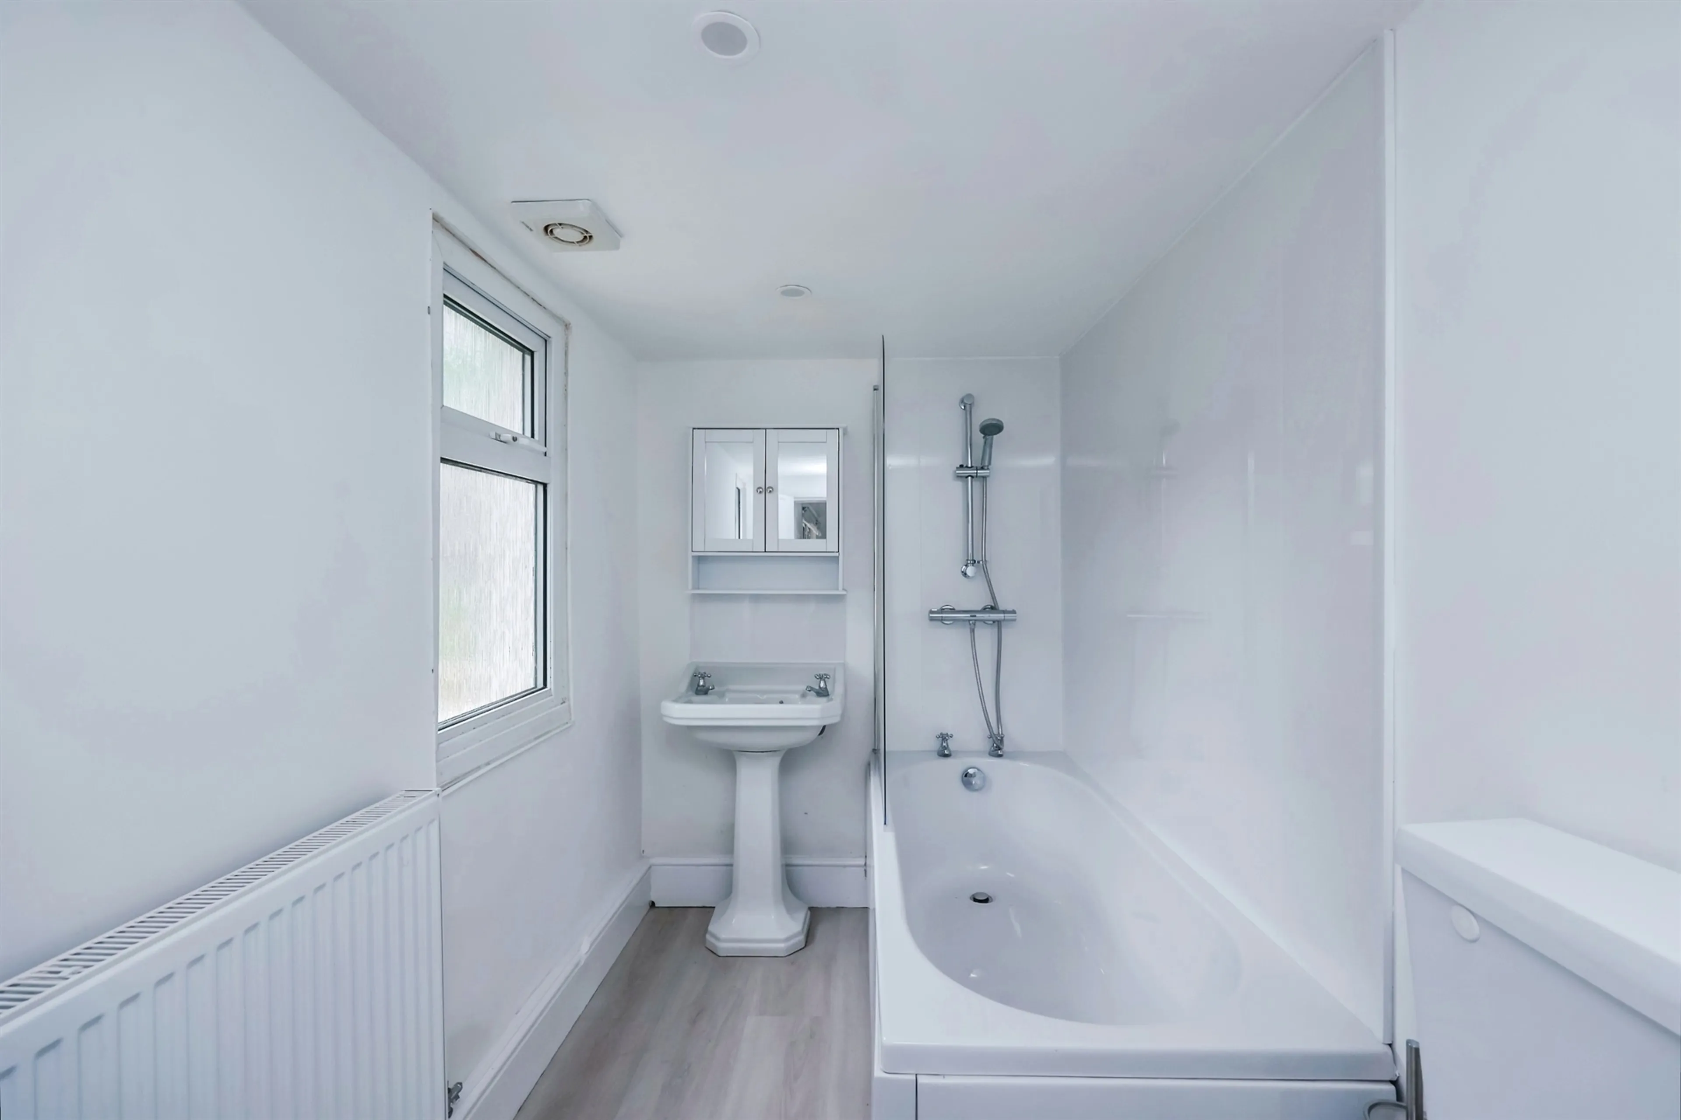
Recently fitted bathroom comprising panelled bath with shower over, glass shower screen, low level WC, wood effect flooring, tiled splash-backs, spotlights to ceiling, work surface with washing machine and a uPVC double glazed obscure window to the side elevation.
First Floor
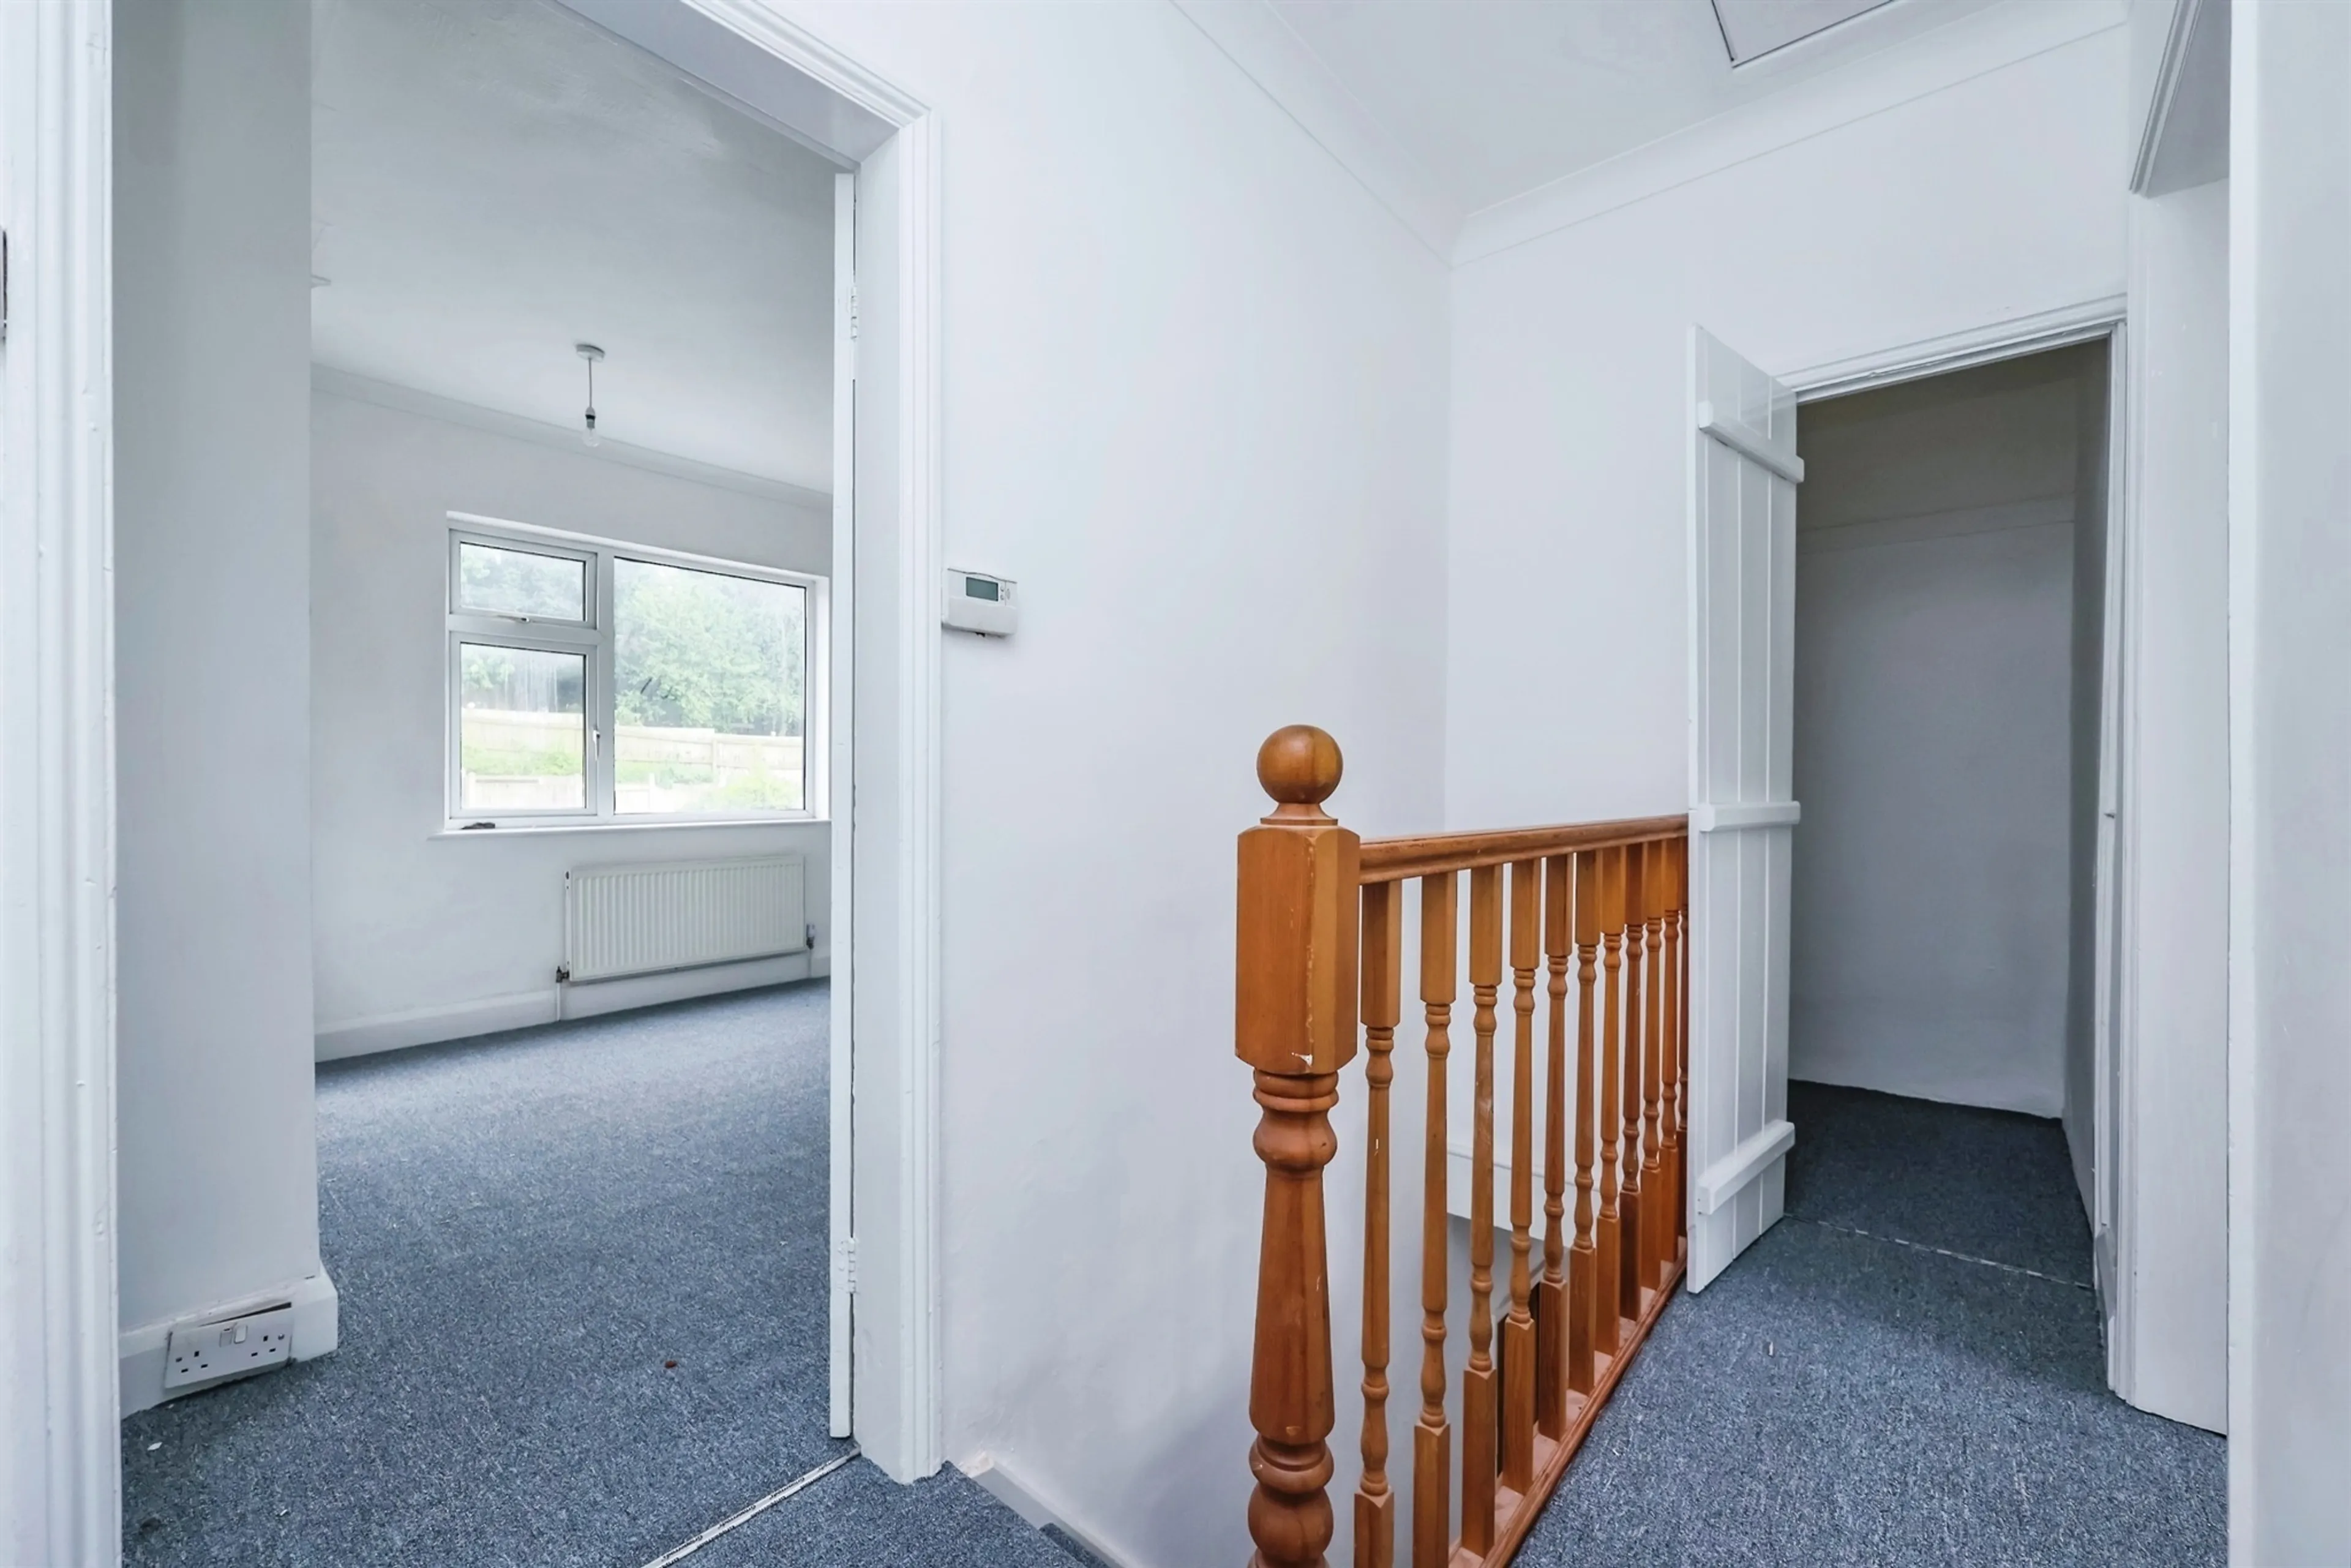
Landing
With carpet flooring, loft access and doors to the three bedrooms.
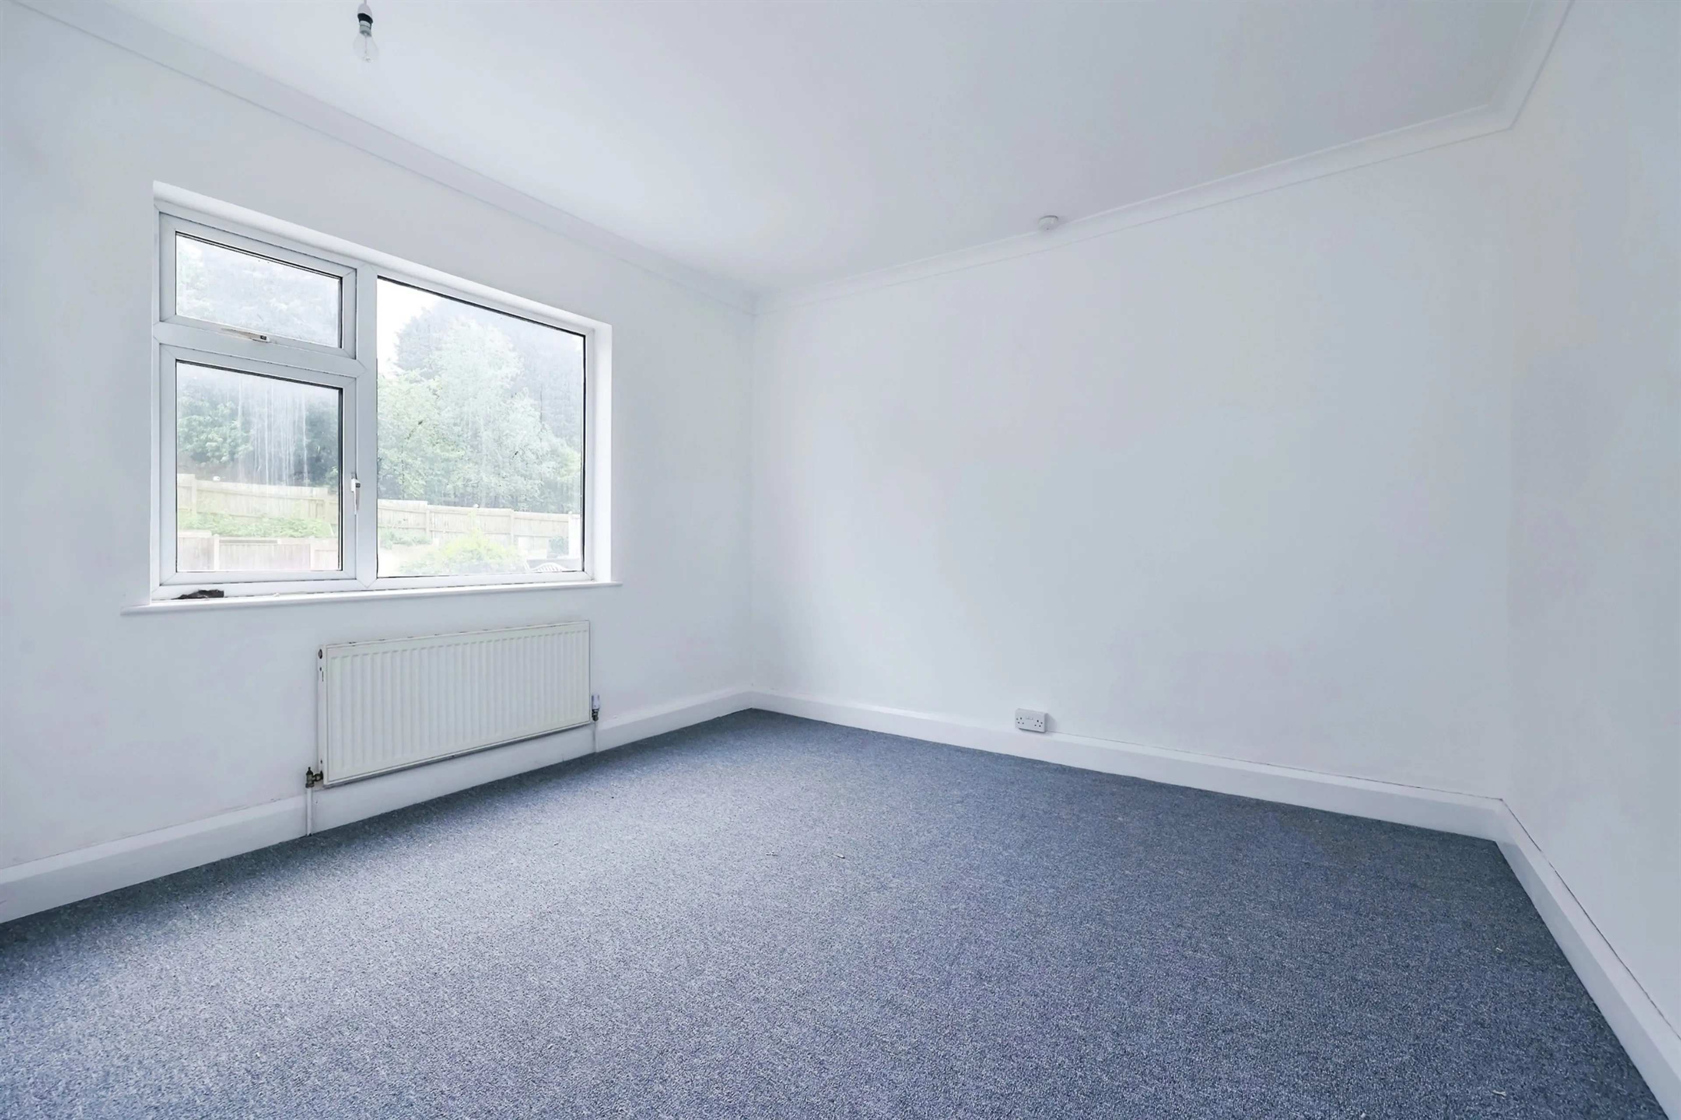
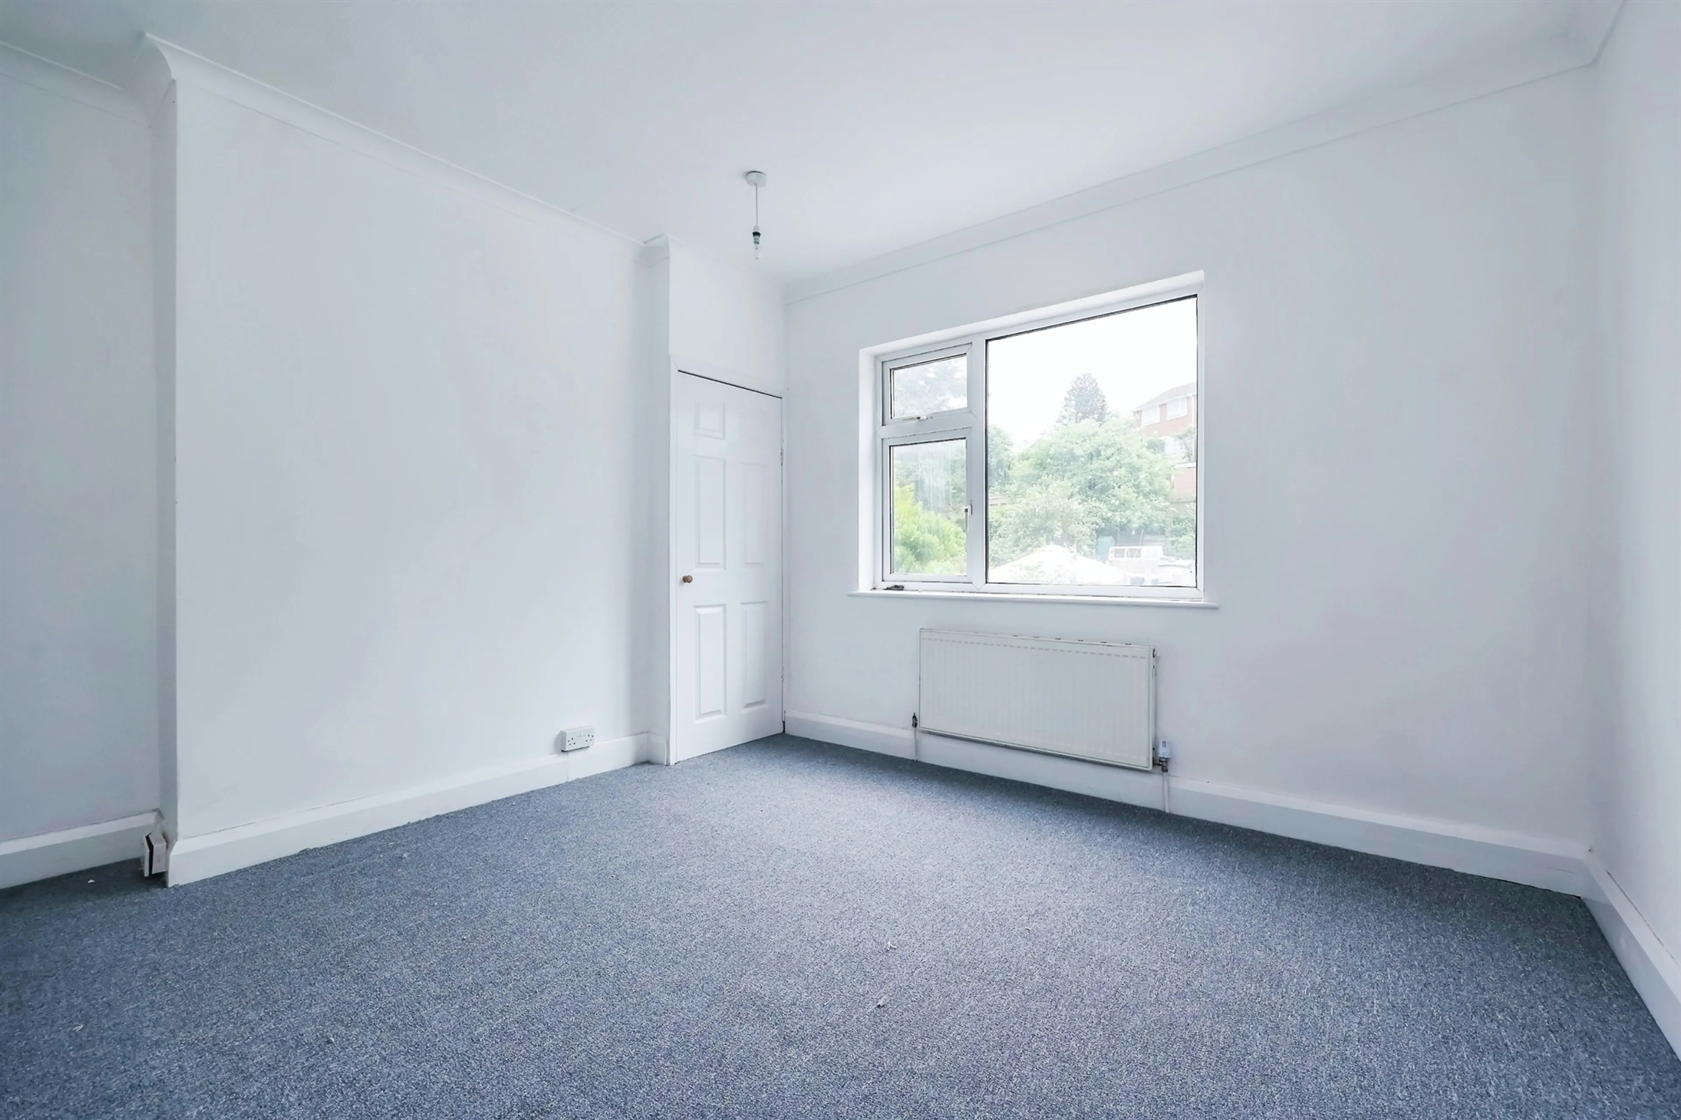
Bedroom One 12' x 11' ( 3.66m x 3.35m )
With carpet flooring, central heating radiator and a uPVC double glazed window to the rear elevation.
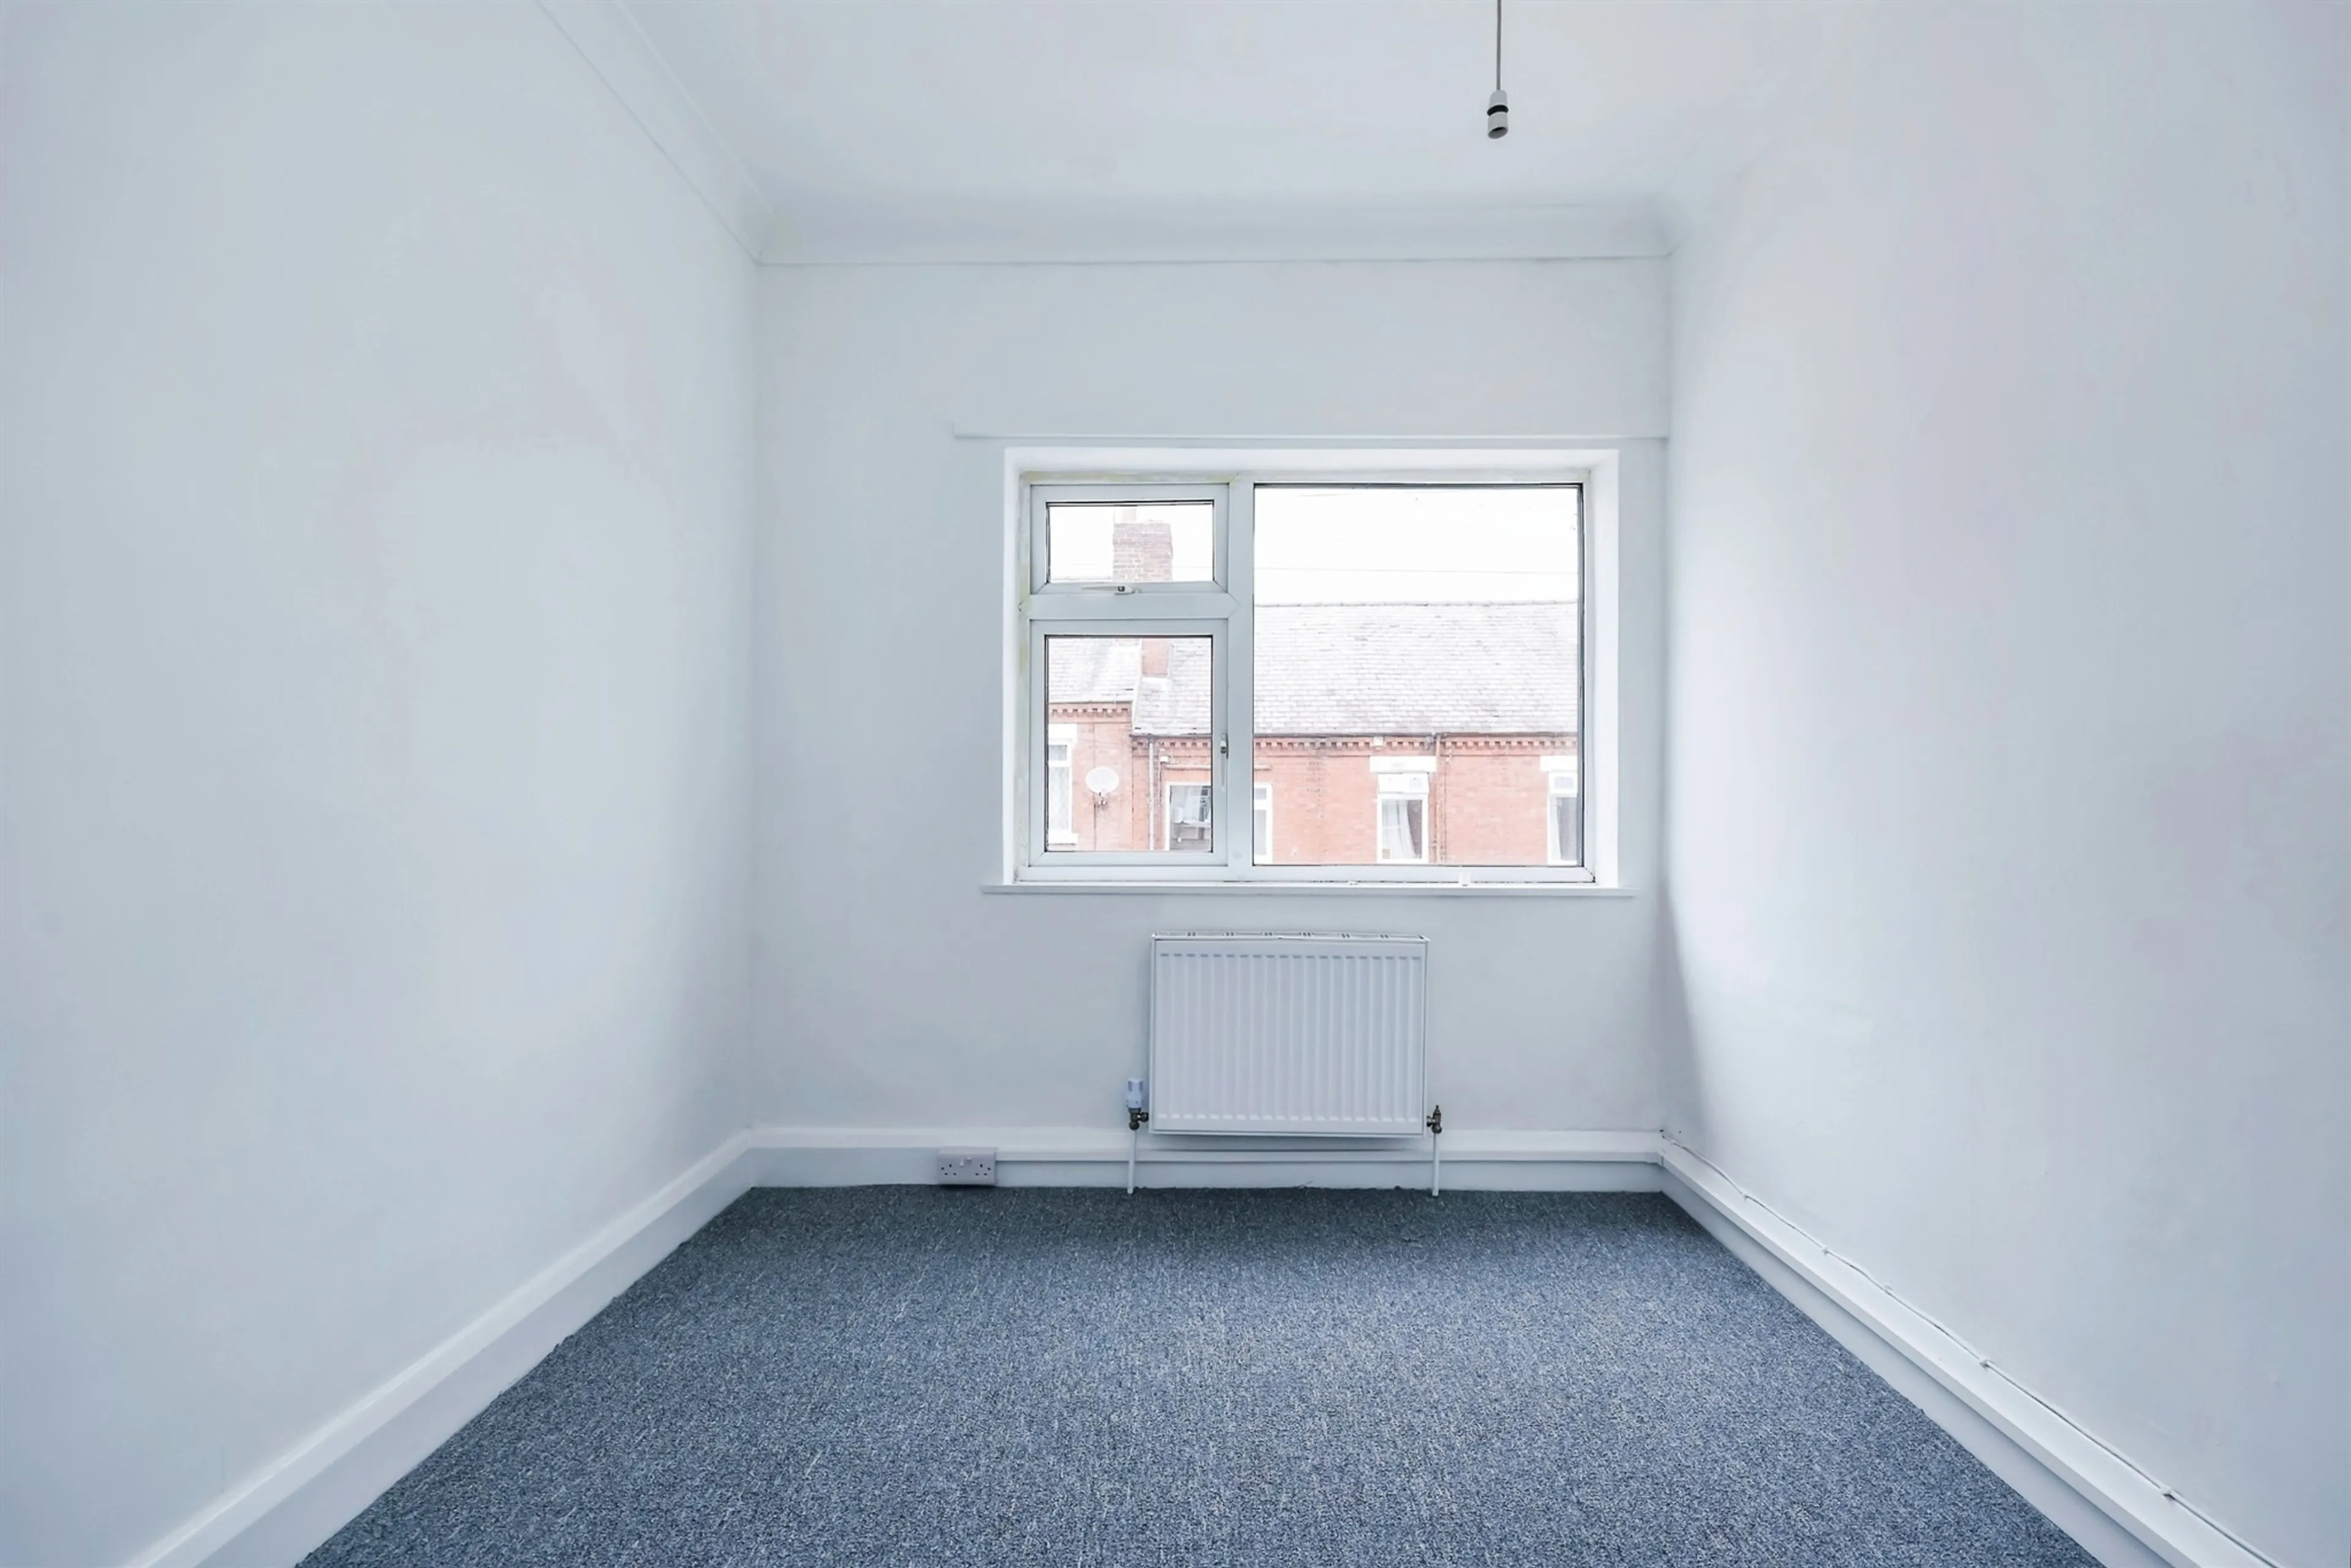
Bedroom Two 10' x 7' 11' ( 3.05m x 2.41m )
Carpet flooring, central heating radiator and a uPVC double glazed window to the front elevation.
Bedroom Three 10' x 7' 11' ( 3.05m x 2.41m )
With carpet flooring, central heating radiator and a uPVC double glazed window to the front elevation.
Outside
Outside the property has a generous rear garden with a patio area, lawn and an outside cold water tap. Council Tax Band: Holding Deposit: £196.00
Sought After Location
Two Reception Rooms
Well Presented Family Bathroom
Enclosed Rear Garden
Early Viewing Comes Highly Advised
Zero Deposit Available
Utilities, rights & restrictions
Expand
Utility Supply:
- ElectricityContact branch
- WaterContact branch
- HeatingContact branch
- BroadbandContact branch
- SewerageContact branch
Rights & Restrictions:
- Private rights of wayContact branch
- Public rights of wayContact branch
- Listed propertyContact branch
- RestrictionsContact branch
Risks:
- Flooded in last 5 yearsContact branch
- Flood defencesfalse
- Source of floodContact branch
Guidance Notes
Similar Properties
Recently Sold In This Area
Any fees payable will be explained in your initial no-obligation appointment, before you choose whether to use our Mortgage Services.